

historic cosy theatre amsterdam for corporate event with catering
a theatre in amsterdam that actually has something to say
Most corporate venues look like airports. Clean, neutral, forgettable. the red space at @droog is none of those things. It is a fully equipped theatre, round and red and built into a canal house from 1641, and it has hosted comedy nights, film screenings, live music, and philosophical debates, sometimes in the same week.
This is not a rental page. It is an invitation to understand what kind of place @droog actually is, and why the combination of a historic building, a working theatre, and a serious kitchen changes what a corporate event can feel like.
the building first
The building on the Groenburgwal in Amsterdam was constructed in 1641 as the home of the Amsterdam Drapers’ Guild. Four centuries of use have left their mark, not as decay but as character. The staircase is yellow. The ceilings are tall. The rooms lead into each other in a way that no modern conference centre would ever permit, because modern conference centres are designed for efficiency, not for encounters.
@droog moved in and kept the bones. The design that was added on top, furniture by Tejo Remy, a chandelier that sits flat above a long table, a bar tiled in curved white ceramic, a butterfly lamp in blue, is not decoration. It is a position. Every object in this building is here because someone made a deliberate decision about it. That is a different thing from a venue that bought a job lot of Eames replicas and called it design-led.
When your team walks in here, they notice. That noticing is where the event starts.
the red space: what a theatre can be
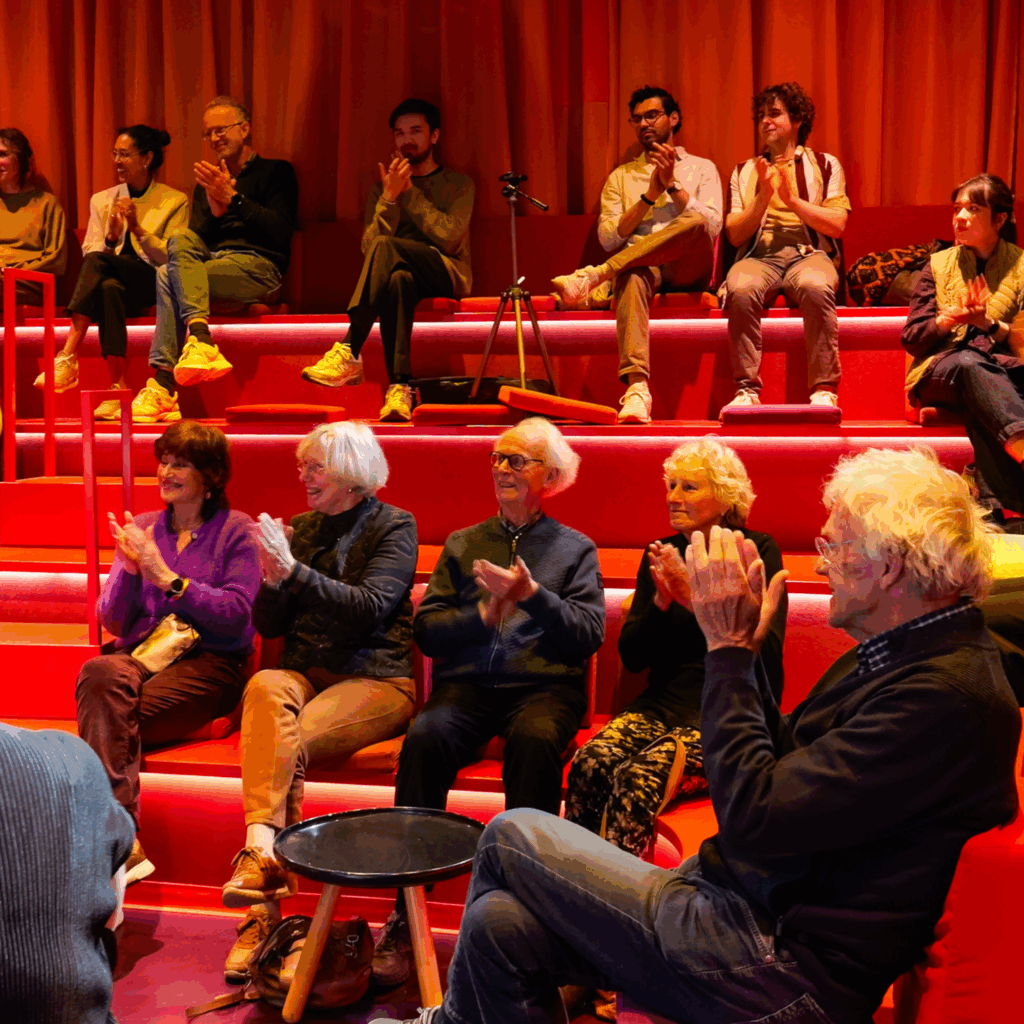
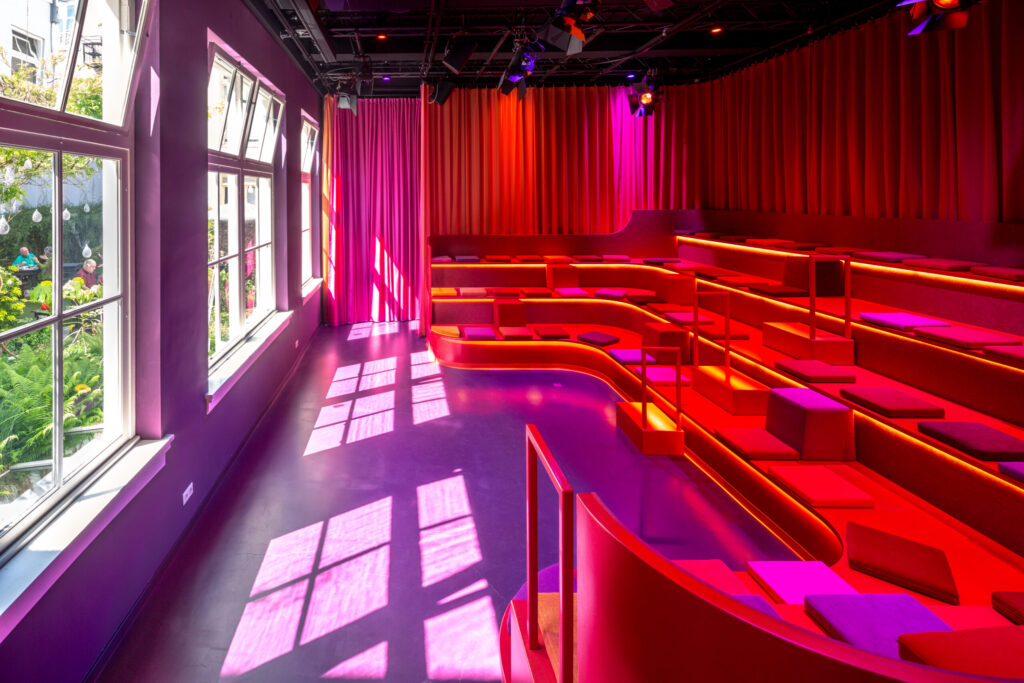
The theatre at @droog is round, red, and unexpected. The tribune is a u-shape with movable cushions in deep reds, pinks, oranges, and purples. It seats up to 80 people, though 50 to 60 gives everyone room to breathe. The lighting, sound, and technical setup are professional grade, built for performance, not just presentations.
The space is used for the @droog cultural programme: film screenings, stand-up comedy, music performances, theatre productions, workshops, and talks. It is not a meeting room that happens to have a stage. It is a theatre that also works for your event, and that distinction matters. The atmosphere of a real performance space does something to an audience that a lecture hall cannot.
For a corporate event, that means your keynote speaker stands in a room that takes the act of speaking seriously. Your panel discussion feels less like a slide deck and more like a conversation worth having. Your product launch lands differently when the room is built for drama.
The red space connects directly to the grand space on the ground floor and to the garden. Open the sliding door and the event expands. Close it and the theatre holds its own world.
the cultural programme at @droog
@droog runs a year-round agenda of public and private cultural events. Film. Music. Theatre. Comedy. Workshops. Lectures. These are not occasional add-ons. They are how the building stays alive between Monday morning and Friday afternoon.
That programme is the reason the spaces feel different from conventional event venues. The red space is tuned by regular use. The acoustics are tested weekly. The crew knows the room. When you bring your corporate event here, you inherit that infrastructure and that institutional knowledge.
The cultural agenda also sets a tone. @droog is not neutral. It has a point of view about design, about ideas, about the kind of conversations worth having. If your event wants to borrow some of that credibility, it can. If your event wants to challenge it, that works too. The space can hold both.
catering that is part of the thinking
The kitchen at @droog is at the top of the yellow staircase, inside the cafe restaurant that opens to the public every day for lunch. The view is over the Groenburgwal canal. The room has a fireplace, a curved white tiled bar, and a blue butterfly lamp that people photograph every time they see it. It holds up to 180 standing or 70 seated, depending on how the tables are arranged.
The catering is not outsourced to a separate operation. It comes from the same kitchen that serves lunch to gallery visitors and neighbourhood regulars. Local sourcing is not a marketing claim here. It is how the kitchen runs. Sustainability and proximity to the source are core to how @droog operates, and the food reflects that.
For a corporate event with catering, this means a dinner in a room that is already extraordinary, served by a team that knows the space. It means a lunch break that people do not spend staring at their phones, because the room gives them something to look at. It means coffee at the bar that was designed by someone who thought carefully about what a bar should look like.
The cafe can anchor a programme on its own, or connect to the other rooms for a full day. Theatre in the red space, break-out sessions in the white space, dinner upstairs in the cafe. The building is a labyrinth. That is a feature, not a problem.
the other spaces: when one room is not enough
Events at @droog are not limited to a single room. The building has five spaces, each with a different character, all connected by the same design logic.
The grand space seats 90 or holds 160 standing, with a stage, beamer, and sound system. It opens to the garden through a sliding door. Pop-up stores have been set up here. Charlotte Tilbury did it. Shiseido did it. Conferences, plenary sessions, and networking drinks work equally well in the same room.
The white space is upstairs. Large white windows look out over the old Amsterdam rooftops and into the garden. It seats 70 in theatre setting or 50 with tables. Trainings, workshops, book launches, and small concerts all fit. A PhD promotion happened here once. So did a wedding.
the library is the meeting room. Ten people around a long table, yellow chairs, flowered wallpaper taken from a painting in the Rijksmuseum, a flat chandelier overhead, windows toward the garden. It is small enough to be intimate and designed well enough to make a ten-person meeting feel like something worth attending. It also works as a private dining room.
These rooms can run simultaneously or sequentially. Break-out groups, recording sessions, live-streams, symposiums, training days, celebrations. The programme adapts. The building does not need to.
why design thinking changes the event
@droog was founded in 1993 by Renny Ramakers and Gijs Bakker. The name was a statement: droog means dry in Dutch, and dry humour, dry wit, and precision were the founding values of the design label they built. Those values are still in the walls.
Design thinking as a practice asks the same question the building asks: why does this have to be this way? A conference in a hotel ballroom is this way because that is how conferences are done. A day at @droog interrupts that assumption. The room itself asks the question before you do.
That is not incidental. It is the point. When the goal of a corporate event is to shift how a team thinks about a problem, the environment matters as much as the agenda. A room that was designed with deliberate reasoning, where every object answers a why, gives the people in it permission to ask the same question about their work.
Guests leave differently. That is the ambition. Not that they had a good lunch or that the AV worked without a glitch. Those things are expected. The ambition is that something shifted.
what the programme looks like in practice
A morning session in the red space for a keynote and panel discussion, with the theatre crew running the technical side. A lunch in the cafe restaurant, local produce, canal view, fireplace on in winter. An afternoon workshop in the white space while a smaller group uses the library for a closed working session. A drinks reception in the grand space with the garden open, if the weather cooperates.
That is one version. There are others. A single evening in the theatre for a company screening, with drinks in the grand space before and a dinner in the cafe after. A full day training in the white space with catering brought up from the kitchen below. A comedy night for a team that has been through a difficult quarter and needs to laugh at something that is not a PowerPoint.
The building is flexible. The design is not negotiable. Both of those things are true at once, and that combination is what makes @droog different from a venue that will do anything you ask as long as you sign the contract.
frequently asked questions
is the red space only for theatre performances?
No. It is built for performance but it works for any event that benefits from a proper stage, good acoustics, and a room that takes the audience seriously. Panel discussions, keynotes, screenings, workshops, and talks all work well in this space.
how many people does @droog accommodate in total?
Across all spaces, the building holds several hundred people for a mixed programme. The grand space alone holds 160 standing. The cafe restaurant holds 180 standing. For seated events the numbers vary by room: 80 in the red space, 70 in the white space and the cafe, 10 in the library, 90 in the grand space.
is catering included or do we bring our own?
@droog has its own kitchen and cafe restaurant. Catering is provided in-house, with local sourcing as a priority. You do not need to arrange external catering. Tell the team what the event needs and they will build a programme around it.
can we combine the cultural programme with a private corporate event?
Yes. @droog runs a public cultural agenda of film, music, comedy, theatre, and workshops. Corporate events can be designed to include elements of that programme, whether a curated screening, a performance, or a workshop led by someone from the creative community around @droog. This is not a standard add-on. It is a conversation. Tell the team what you are trying to achieve and they will suggest what makes sense.
is the building accessible?
The building is a 1641 canal house. It has history, which means it also has stairs. If accessibility is a requirement for your group, mention it early in the conversation so the team can advise on the best configuration of spaces.
what is the neighbourhood like?
@droog is on the Groenburgwal, one of the quieter canals in the centre of Amsterdam. The gallery is at street level and open to the public. The Zuiderkerk is nearby. It is a working part of the city, not a tourist corridor, which is part of the reason it feels like Amsterdam rather than a version of Amsterdam designed for visitors.
do you host events on evenings and weekends?
Yes. The cultural programme runs regularly in the evenings. Corporate events can be scheduled across the week and at weekends. The calendar fills up, so the earlier the conversation starts, the more room there is to design something properly.
what makes @droog different from other historic venues in amsterdam?
Most historic venues in Amsterdam preserve the building and rent the rooms. @droog uses the building as a live argument for a way of thinking. The design, the programme, the kitchen, and the events team are all part of the same position. The building is from 1641. The thinking is current. That gap is where the interesting things happen.
a note on sustainability
Sustainability at @droog is not a policy document. It is how decisions get made. The building itself reflects decades of considered choices about materials, sourcing, and construction. The kitchen sources locally. The objects in the rooms are selected, not accumulated. Nothing is here by default.
For a corporate event, that means the venue itself is already aligned with a values position that most organisations spend considerable effort trying to communicate. The building does some of that work before the agenda starts.
come and see it
A floor plan does not explain the yellow staircase. A capacity table does not explain what the red space feels like when the lights are right and there are 60 people in the tribune. The library makes no sense on paper and complete sense the moment you sit down at the table.
The best way to understand whether @droog is right for your event is to walk through it. Tell the team what you have in mind. They will show you what the building can do with it.