

small amsterdam theatre venue with stage and seating for 30 people
a small amsterdam theatre venue where things actually happen
Most venues in Amsterdam will hand you a floor plan and a catering menu. @droog hands you a programme. Film screenings, live music, theatre, comedy nights, workshops, and talks, all happening in a building from 1641 that once housed the Drapers’ Guild on the Groenburgwal canal.
If you are looking for a small Amsterdam theatre venue with a real stage, proper seating, and an audience of around 30 people, you have probably already noticed how rare that combination is. Most spaces are either too big, too corporate, or just a repurposed meeting room with a borrowed projector. the red space at @droog is none of those things.
what the red space actually is
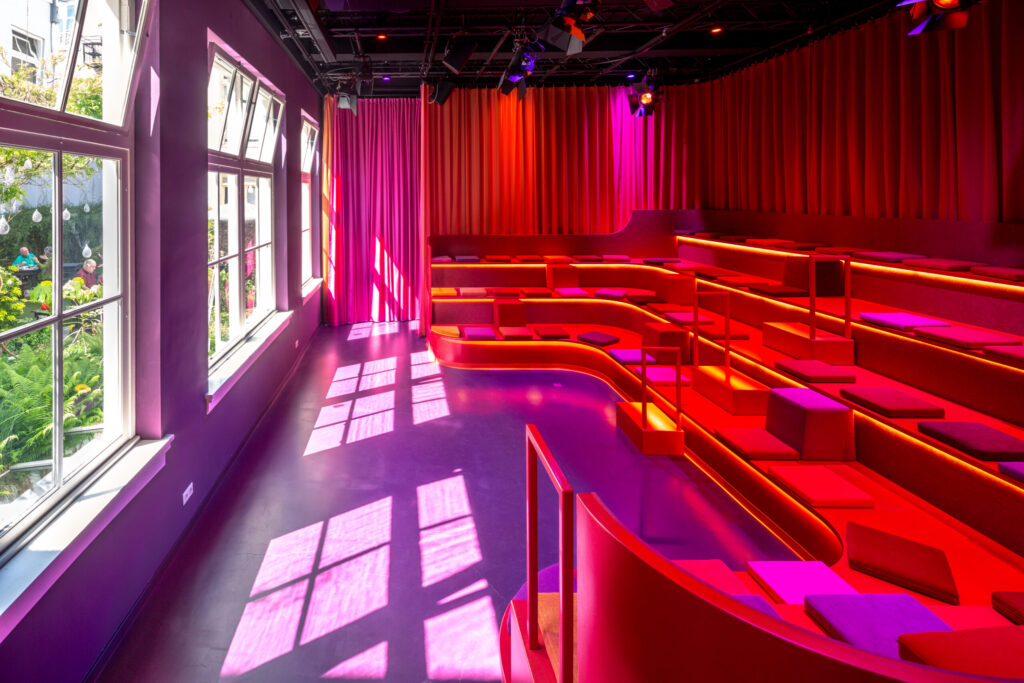
Red, orange, purple, deep pink. The theatre room at @droog is not shy about colour. It was designed as a professional performance space, and it reads that way the moment you walk in from the garden or through the grand space next door.
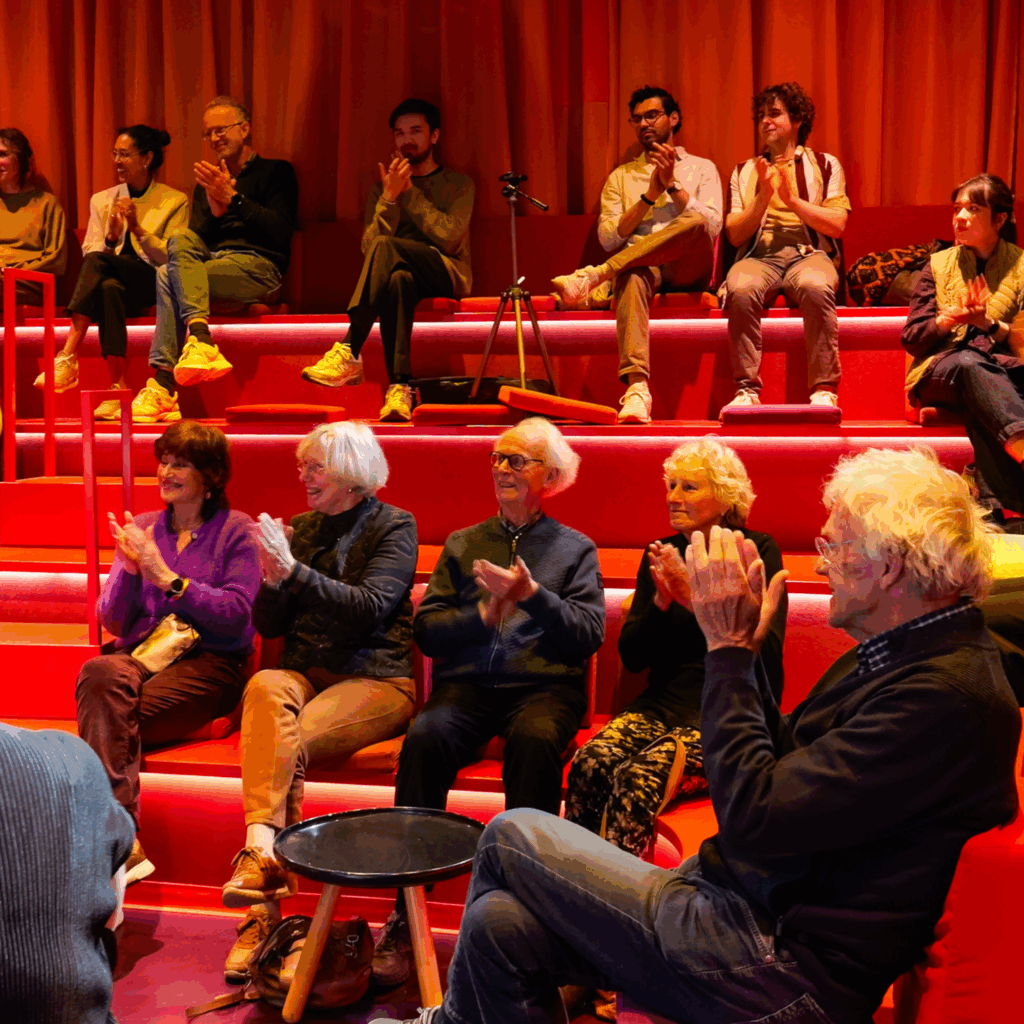
Inside you find a round, u-shaped tribune with movable cushions and full theatre equipment. It seats up to 80 people shoulder to shoulder. For a group of 30 to 50, this is the right room: everyone has space, sightlines are good, and the atmosphere is intimate without feeling sparse. Fewer than 20 people and the room starts to feel empty. Thirty is a number that works well here.
The space comes with the technical setup you need to actually run a show: sound, lighting, the kind of equipment that belongs in a theatre and not in a corporate meeting room. You do not need to bring your own rig.
the programme: what happens here
@droog is not just available for hire. The cultural agenda runs year-round, and the red space is central to it. Here is what that looks like in practice:
- film screenings with curators, directors, or thematic programmes that use the theatre setting to give cinema a different weight
- live music in a room that was built to carry sound, not fight it
- theatre performances, both from established companies and emerging makers who want a stage that takes their work seriously
- comedy, stand-up and otherwise, for audiences who want something more considered than a bar night
- workshops and masterclasses, where the u-shaped tribune becomes a learning environment rather than a passive one
- talks and panel discussions that benefit from a theatrical frame
The programme shifts constantly. That is the point. @droog does not repeat the same format week after week because the building itself resists that. The 1641 structure, the design history, the rooms that each carry a different logic, they all push against routine.
the building around the theatre
The red space sits inside a larger whole. On the ground floor, the grand space opens onto the garden with a sliding door wide enough to let the outside in. Upstairs, the white space faces old Amsterdam houses through floor-to-ceiling white windows. the library has yellow chairs, flowered wallpaper taken from a painting in the Rijksmuseum, and a long table under a flat chandelier.
At the top of the yellow hallway staircase, the cafe opens every day for lunch and coffee, with a view over the Groenburgwal canal. The blue butterfly lamp, the curved tiled bar, the inside-out cafe arrangement, this is the room that surprises people the most. It fits 70 seated and 180 standing, depending on what the evening calls for.
The point is that a visit to @droog rarely stays in one room. A screening in the red space often becomes a drink in the garden. A workshop in the white space flows into lunch at the cafe. The building encourages movement between spaces, which is not something you can design into a floor plan after the fact.
why a theatre with 30 seats is harder to find than it sounds
Amsterdam has large venues. It has concert halls, cinemas, festival sites, conference centres. What it does not have in abundance is an intimate theatre space, purpose-built, with professional equipment, in a historic building, in the city centre, for an audience of 30 to 60 people.
That gap is real. Emerging theatre makers, independent filmmakers, small music acts, workshop facilitators who want something more alive than a classroom, they all run into the same problem. The right-sized room either does not exist, or it exists in a context that strips the work of its atmosphere.
The red space at @droog exists inside a design institution with a track record that goes back decades. The Droog Design label, founded in 1993, changed how Dutch design was understood internationally. The building on Staalstraat carries that history in its walls, literally: the structure dates from 1641. The cultural programme that runs through it today is not a side activity. It is continuous with everything @droog has been.
design thinking runs through everything
The events that work best at @droog tend to have a question behind them. Not just a subject, but an angle that the format serves. A film screening that wants the audience to talk back. A music performance that uses the theatre’s shape as part of the composition. A comedy night where the intimacy of 30 people in a u-shaped tribune changes what the performer can do.
This is not an accident. @droog was built around design thinking, which means asking why before deciding how. That logic runs through the programme, through the way the spaces are used, and through the decisions about what goes on the agenda and what does not.
Sustainability sits alongside that. Local sourcing wherever possible. A building that was constructed and maintained with environmental responsibility as a real criterion, not a communication strategy. The people who come to events here tend to notice that the material decisions have been thought through. They usually cannot say exactly why. That is how it is supposed to work.
what makes 30 people the right number for a theatre event
Thirty people in the right room is not a small audience. It is a specific one. The kind where a performer knows the room, where a filmmaker can take a risk, where a workshop facilitator can read the energy and adjust. Eighty people is a crowd. Thirty is a conversation.
The red space works at that number because the tribune is round and the u-shape means everyone faces slightly toward each other, not just toward the stage. That geometry does something to the event. It is harder to be passive. It is easier to respond. The room produces participation without asking for it explicitly.
That is also why talks and panel discussions land differently here than in a standard conference layout. The audience is part of the shape of the room, not arranged against it.
faq: small amsterdam theatre venue
what is the minimum audience size for the red space?
Fewer than 20 people and the room starts to feel empty. The sweet spot is between 30 and 60 people, where the tribune reads as full without being crowded. Eighty is the maximum, seated shoulder to shoulder.
does the red space have a stage?
Yes. The space is a professional theatre with a stage, sound system, and lighting equipment built into the room. It is not a room that has been adapted. It was designed for performance.
what kinds of events run on the @droog cultural programme?
Film screenings, live music, theatre performances, comedy nights, workshops, masterclasses, and talks. The programme is varied and changes regularly. @droog does not run the same format on repeat.
is it possible to attend an event as an individual visitor?
Yes. The cultural programme at @droog is open to individual visitors. The cafe on the top floor is open to the public every day for lunch and coffee, and the gallery at the entrance is free to enter. Events are listed on the programme page.
where exactly is @droog in amsterdam?
On Staalstraat, in the city centre, on the Groenburgwal canal. The building dates from 1641 and housed the Drapers’ Guild. It is in the old centre, within walking distance of the major landmarks, but on a quieter canal street rather than a main tourist route.
can the red space be combined with other rooms for a longer event?
Yes. The red space connects directly to the garden and the grand space on the ground floor. Events that need a second room for a break, a drink, or a dinner can extend into the garden or into other spaces in the building. The programme often works this way.
is the building accessible?
The ground floor spaces, including the red space and the grand space, are accessible. Upstairs spaces involve a staircase. If accessibility is a requirement for your visit, get in touch and we will tell you exactly what is possible.
what is the connection between @droog and droog design?
Droog Design was founded in 1993 and became one of the most recognised names in Dutch design internationally. @droog is the physical manifestation of that project: a building, a programme, a cafe, spaces and a gallery that carry the same design thinking into how events are made and how the building is run.
come and see what’s on
The programme is the best argument. A building from 1641, a theatre room in red and purple, a cafe with a canal view, and an agenda that is genuinely different from what you find anywhere else in Amsterdam.
Thirty people in the red space. That is the number. It works.
Check the programme, or tell us what you have in mind.