

indoor wedding venue amsterdam waterfront with outdoor ceremony option
an indoor wedding venue on the amsterdam waterfront, with a garden to step outside
The Groenburgwal canal runs right past the windows of the cafe restaurant. That is not a selling point. That is a fact. You can see the water from your seat during dinner. That detail alone answers half the questions people bring to a wedding venue search in Amsterdam.
@droog is a building from 1641 in the centre of Amsterdam, originally the home of the Drapers’ Guild. It now holds five distinct rooms, a courtyard garden, a canal view, and the kind of design culture that makes a wedding feel considered rather than assembled. It is open to the public every day. It has hosted theatre performances, PhD defences, and board meetings. It has also held weddings.
This article walks you through what the building offers for a wedding with an indoor ceremony, an outdoor ceremony option, or both at once. It covers every room, the practical numbers, and the questions couples usually ask after the first visit.
the building
A canal-front location in Amsterdam sounds obvious until you realise how few venues actually have the water in the frame. Most wedding venues in the city are near a canal. @droog is on one. The cafe restaurant upstairs looks directly onto the Groenburgwal. The courtyard garden sits at the centre of the building, surrounded by four rooms that all have windows facing into it. That geometry is unusual. It means your guests can move between inside and outside without losing sight of each other or the space.
The building runs across three floors. Ground floor: the grand space, the red space, and the garden. Upstairs: the white space, the library, and the cafe restaurant. Everything is connected by a yellow hallway staircase that is, in itself, a detail worth noting.
the outdoor ceremony option: the garden
The garden is a courtyard in the middle of the city centre. It seats 60. It is enclosed, which means it is quieter than you expect from a building this central. Four rooms look into it, so the garden never feels disconnected from the interior.
For a wedding, this works as a ceremony space on its own or as a drinks reception area while the room inside is reset for dinner. It also works in reverse: ceremony inside, garden open for the reception hour. The flexibility is structural, not a workaround.
Nobody has ever asked for the address twice.
the spaces, one by one
Five rooms. Different sizes, different atmospheres, different functions. A wedding at @droog rarely uses just one.
the grand space
Ground floor, with a giant sliding door that opens directly to the garden. The grand space seats up to 90 or holds 160 standing. It has a stage, a beamer, and a sound system. It is the right room for a ceremony with a full guest list, a plenary dinner, or a standing reception that flows outside when the door is open. The slide between inside and outside happens in seconds. That is the point of the door.
Brands have used this space for pop-up stores. Charlotte Tilbury did. Shiseido did. A wedding ceremony followed by a dinner for 90 is a natural use of the same room.
the red space
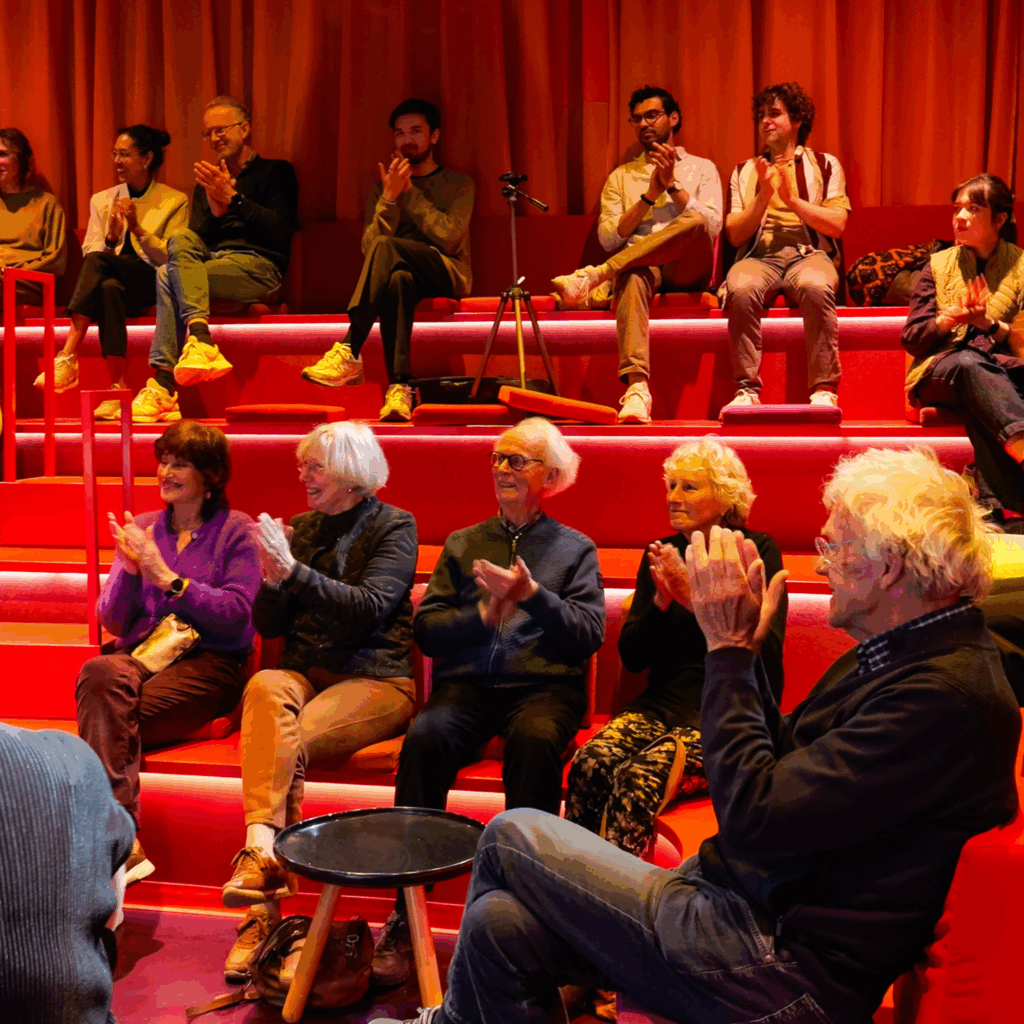
Accessible from the grand space or directly from the garden. This is the theatre room: completely red, in shades of deep pink, orange, and purple. It holds a professional theatre setup with a round, u-shaped tribune and movable cushions. It seats up to 80 shoulder to shoulder, or 50 to 60 with room to breathe. Below 20 people, the space reads as empty. That is worth knowing before you book it for an intimate ceremony.
For a wedding, the red space works as a ceremony room for a mid-sized group, a photo setting, a breakout room during a larger event, or an after-party space that feels genuinely different from wherever dinner was held.
the white space
Upstairs. Large white windows that frame the old Amsterdam houses around the building and the garden below. This room fits 70 in a theatre setting or 50 seated with tables. It has a beamer. It is bright, calm, and proportioned for a ceremony that needs less drama and more light.
A book launch, a PhD promotion, a small concert: this room has done those. A wedding ceremony for 50 with the garden visible through the windows is an equally reasonable use.
the library
Also upstairs. A long table under a flat chandelier, yellow chairs, flowered wallpaper based on a painting in the Rijksmuseum, windows toward the garden. It seats 10 around the table. A bench against the wall adds a handful of spectators, but this room does not work for more than 10 people moving around it.
For a wedding, the library is a private dinner space for a small group, a signing room for the ceremony paperwork, or a quiet room for the couple between moments. Small room, long table, a lot of quiet. That is the pitch.
the cafe restaurant
At the top of the yellow staircase. Canal view from the windows. Blue butterfly lamp, a fireplace, curved white tiled bar, an inside-out cafe structure that makes the room feel both open and architectural. It fits 180 standing or 70 seated depending on setup. It opens to the public daily for lunch. For a wedding, it is available exclusively for your event.
This is probably the most detailed room in the building in terms of design objects. Every piece has a reason to be there. That matters for a wedding dinner where the room is the conversation for the first ten minutes.
combining spaces: how a full-day wedding works at @droog
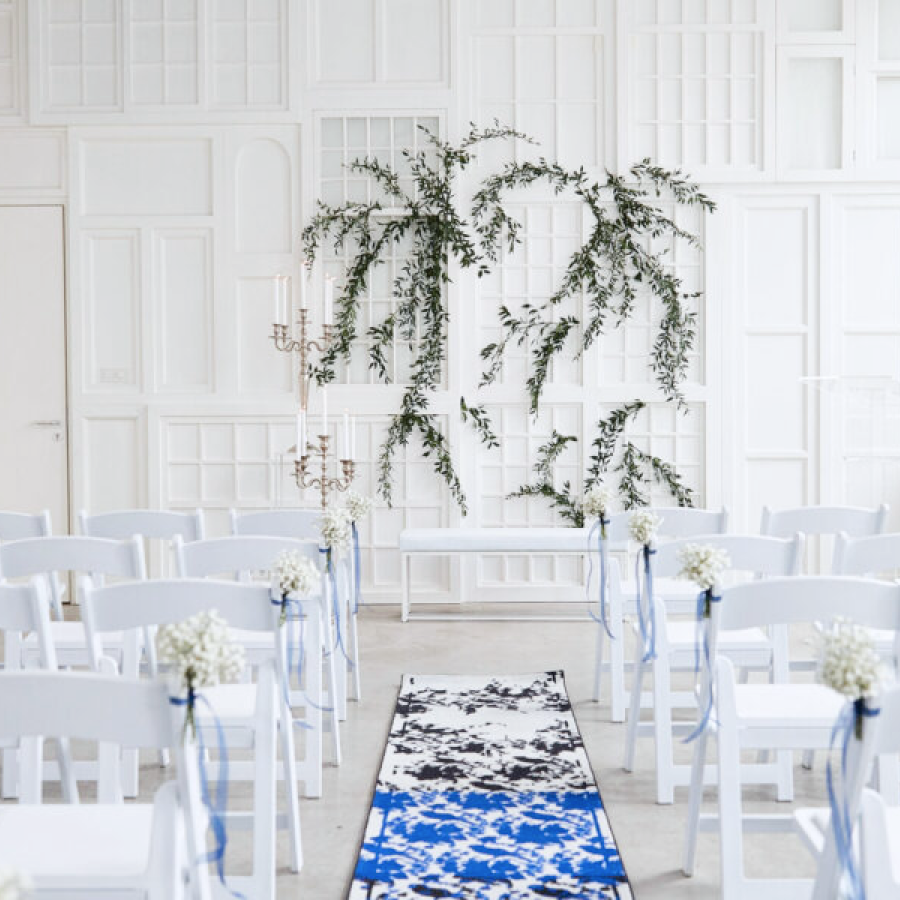
Events at @droog are not limited to one room. That is not a footnote. It is the default for weddings that run across a full day.
A common structure looks like this. Ceremony in the grand space or the white space, with the sliding door open to the garden for natural light and airflow. Drinks in the garden while the ceremony room is reset. Dinner in the cafe restaurant, with the canal outside. Late evening back downstairs in the grand space or red space, door open, music on.
The rooms speak to each other because they were designed to. The yellow staircase connects the floors. The garden connects the ground floor rooms. The windows connect every room to the outside. You are not moving guests through a corridor from one anonymous space to another. You are moving them through a building that has a personality at every turn.
why a design-led venue changes how a wedding feels
Most wedding venues in Amsterdam are decorated for weddings. @droog is not decorated for anything. It is a building shaped by Droog Design principles, which means every object, surface, and material was chosen with a reason. The drawer cabinet by Tejo Remy is there because it belongs there, not because it photographs well.
That distinction changes the atmosphere in a way that is hard to describe and very easy to feel. Guests do not arrive in a neutral space that has been dressed for the occasion. They arrive somewhere that already has an opinion about how things should look. That gives a wedding a foundation. The styling decisions you make on top of it are additions to an existing conversation, not the whole conversation.
Sustainability is also part of the building’s identity. Local sourcing is the default for the kitchen. The construction and design reflect environmental responsibility throughout. For couples who want their venue choice to mean something beyond the aesthetic, that context is available and it is genuine.
practical numbers
- the grand space: 90 seated, 160 standing, stage, beamer, sound system, sliding door to garden
- the red space: up to 80 on the tribune (50 to 60 comfortable), theatre equipment, accessible from garden or grand space
- the white space: 70 theatre setting, 50 seated with tables, beamer, views over Amsterdam houses and garden
- the library: 10 around the table, private atmosphere, garden view
- the cafe restaurant: 70 seated, 180 standing, canal view, open kitchen, fireplace
- the garden: seats 60, enclosed courtyard, connected to grand space and red space
- location: Staalstraat 7b, Amsterdam, on the Groenburgwal canal
- accessible from the city centre on foot in under ten minutes from most of the historic centre
frequently asked questions
can we hold a legal ceremony at @droog?
Yes. @droog can host official civil ceremonies. The library, the white space, and the grand space have all been used for official proceedings. The setup depends on the size of your group and which registrar you work with. Worth confirming your specific requirements directly when you reach out.
what happens if it rains and we planned to use the garden?
The garden is an enclosed courtyard. It is not covered. If rain is likely, the ceremony or reception moves inside, and the room configuration adjusts. Because the grand space has a sliding door to the garden, the transition is short. The rooms are large enough to absorb a full garden guest count without the event feeling compressed.
can we bring our own caterer?
@droog has its own kitchen and cafe restaurant. The approach to food is grounded in local sourcing and a considered menu rather than event catering defaults. Whether you work with the in-house kitchen or bring an external caterer is part of the conversation when you make contact. The building has a position on food quality. It is worth having that conversation early.
what is the minimum and maximum guest count?
The library works for 10. The cafe restaurant and the grand space combined work for close to 200 standing. Most weddings at @droog use two or three rooms, which gives you a range between 30 and 160 depending on the configuration and the setup. A small wedding of 25 in the white space with dinner in the library is a coherent plan. A full-building event for 120 across ceremony, drinks, and dinner is equally coherent. The building scales because the rooms are genuinely different from each other.
is the venue accessible?
The ground floor spaces including the grand space, the red space, and the garden are accessible. The upper floor spaces require the staircase. Worth raising this early if accessibility is a priority for your guests, so the room plan can be built around it from the start.
how far in advance should we book?
Amsterdam venues with canal views and this amount of character fill up. Weddings in particular tend to be booked six to twelve months in advance for weekend dates. If you have a date in mind, the earlier you make contact the better. A quote request costs nothing and opens the conversation.
can we do a site visit before committing?
Yes. The building is open to the public daily for lunch at the cafe restaurant. You can walk in, see the space, and get a feel for it without an appointment. For a formal tour of all five rooms with someone from the team, reach out and arrange a time.
what makes @droog different from other amsterdam wedding venues
A few things are genuinely hard to replicate. The canal view from the cafe restaurant is one. The garden in the centre of the building is another. The design culture throughout, meaning objects chosen for reasons rather than decoration, is a third.
The building has been here since 1641. It has held the Drapers’ Guild, a design movement that changed how the Netherlands thought about objects, and now a venue that applies the same logic to events. A wedding here inherits some of that context. Whether that matters to you is a personal call. But it is not available anywhere else in Amsterdam in quite this form.
The rooms are also genuinely different from each other. The red space and the white space do not look like variations on the same neutral venue box. That difference is useful when you are planning an event that moves through multiple rooms across a full day. Each room feels like a distinct chapter rather than a scene change with different furniture.
And the outdoor option is structural, not an afterthought. The garden connects to the grand space through a sliding door. The decision to move outside or stay inside can happen on the day, based on weather, without disrupting the layout or the plan.
a note on the location
Staalstraat is one of the quieter streets in the historic centre. The Groenburgwal is a narrow canal. The building does not announce itself loudly from the outside. That is consistent with how it operates. The detail is inside. Guests who have been there once know exactly where they are going. Guests who have not been there yet tend to stop and look at the facade before they walk in.
Walking distance from most of the historic centre. Close to public transport. Hotel options within five minutes in most directions. The logistics of getting people in and out of a central Amsterdam location are straightforward once you have done it once.