

5 tips for good planning during my event

5 tips for good planning during your event

Planning an event sounds simple until you’re standing in the middle of it. The catering runs late. The AV setup takes twice as long as expected. Someone forgot to brief the speaker on timing. Good event planning isn’t about having a perfect script. It’s about knowing where things go wrong, before they do.

These five tips come from what we’ve learned at @droog, running B2B events in a building from 1641 that has hosted everything from theatre performances to panel discussions to private dinners for ten. Design thinking is at the core of everything we do here, and that includes how we think about time, space and flow.


tip 1: start with the flow, not the programme

Most event planners start by filling a schedule. What time does the keynote start? When is lunch? That’s the wrong order.

Start with movement. How do people enter? Where do they go first? What does the transition from one part of the event to the next actually look like, physically? A programme on paper doesn’t tell you that the walk from registration to the main room takes four minutes, or that the corridor bottlenecks when 80 people try to move at once.

At @droog, the grand space on the ground floor connects directly to the garden and the red space. That’s not a coincidence. It means that during a break, people naturally spread out without being directed. Flow is designed into the building. For your event, the same principle applies: design the movement before you design the agenda.

A practical method: walk the entire event yourself before the day. Enter through the front door. Move through every space in the order guests will. Note every moment where people might cluster, get confused, or have to wait. Fix those moments, not with instructions, but with layout.

  • Draw a simple floor map with arrows showing guest movement
  • Mark every transition point (registration to welcome, welcome to session, session to break)
  • Add realistic time buffers to each transition, at least five minutes per move for groups over 30
  • Brief your team on flow, not just on tasks

tip 2: match the space to the purpose, not the headcount
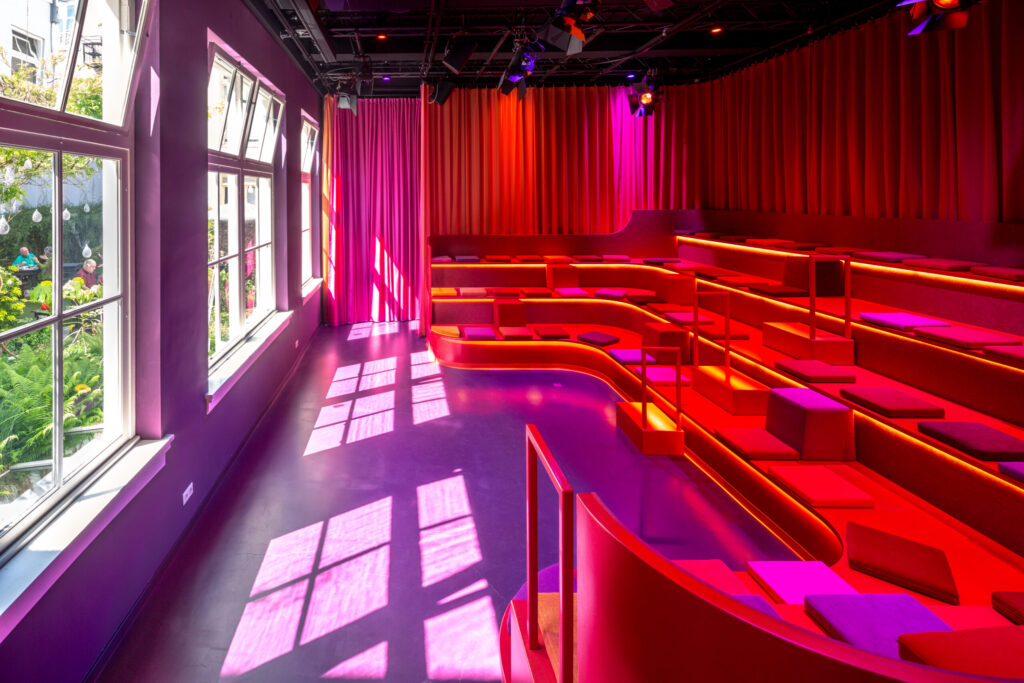
Rode ruimte (The Red Space) met de gordijnen open.

The most common planning mistake isn’t picking a space that’s too small. It’s picking a space that fits the number but not the energy.

A room that seats 80 feels very different with 20 people in it. The red space here is a good example of this: its u-shaped tribune seats up to 80, but when fewer than 20 people are sitting on it, the space reads as empty. That changes the energy of whatever you’re trying to do. For a small group, you’d want the theatre feeling of a full room, which means either filling the seats or choosing a different space entirely.

The principle: a space should feel right for the number of people in it, not just accommodate them. Too large and there’s no tension, no focus. Too small and people get restless. The sweet spot is a room where the capacity feels slightly full, where there’s enough proximity that conversation happens naturally but enough room that people don’t feel crowded.

Questions to ask when matching space to purpose:

  • What energy does this session need? Intimate or expansive?
  • Does the layout encourage the behaviour you want (conversation, focus, participation)?
  • Will the room feel full or empty at your actual guest count?
  • Does the space signal the right thing? A boardroom signals formality, a design space signals open thinking

Different sessions often need different spaces. A morning keynote for 90 people, a breakout for 15, a working lunch for 30: those are three different rooms with three different setups. Events don’t have to live in one space.


tip 3: brief every supplier on the same timeline, with the same document

Miscommunication between suppliers is one of the leading causes of event delays. The caterer thinks setup starts at 13:00. The AV team thought it was 12:00. The venue coordinator has 11:30 in her notes. All three are working from separate conversations, separate emails, and separate assumptions.

One document. Every supplier. Updated in real time.

This doesn’t need to be complex. A shared spreadsheet with columns for time, action, responsible party and status is enough. What matters is that every person working on your event is looking at the same source of truth. When something changes, it changes in one place, and everyone sees it.

At @droog, events sometimes run across multiple rooms: a plenary in the grand space, breakouts in the white space, a private dinner in the library, drinks in the cafe. Each of those spaces has its own setup requirements, its own timing, its own team. A single shared runsheet is the only way to keep that from becoming four separate events happening in parallel without coordination.

What your runsheet should include:

  • Load-in and setup times per supplier, per space
  • Sound check and tech rehearsal slots (never skip these)
  • First guest arrival time, with 15 minutes of buffer before it
  • Session start and end times, with hard stops marked clearly
  • Break durations, catering delivery moments, Q&A slots
  • Load-out and cleanup responsibilities
  • Emergency contacts for every key person

Send this document to every supplier no later than five days before the event. Review it together in a 30-minute call. Then don’t touch it, unless something genuinely changes.


tip 4: protect your transitions

Sessions run long. Lunch takes longer than planned. A speaker has three more minutes of material. These things happen at every event. The question isn’t whether transitions will be disrupted. It’s whether you’ve protected them enough to absorb the disruption.

The answer is usually buffer time. Not five minutes between a 60-minute keynote and a 60-minute workshop. Fifteen. Because the keynote ran eight minutes over, the moderator asked two follow-up questions, and 70 people need to walk from one room to another, find their name on a table, and settle in before the next session can start.

There’s a specific kind of transition that planners consistently underestimate: the technical transition. Switching from one presentation to another, resetting a room layout, connecting a new speaker’s laptop to the AV system. Each of these takes time. At minimum, add ten minutes of technical buffer for every major setup change during your event.

A checklist for protecting transitions:

  • Add 10 to 15 minutes between every major session
  • Assign one person as timekeeper, with authority to interrupt speakers when time is up
  • Pre-load all presentations on one device, not each speaker’s own laptop
  • Test every AV switch during the tech rehearsal, not on the day
  • Have a contingency plan for the session that will definitely run long

Good transitions are invisible. Nobody notices them. Bad transitions are memorable for all the wrong reasons.


tip 5: design the end as carefully as the beginning

Most events are planned from the front. Registration is detailed, the opening is rehearsed, the first hour is tight. Then somewhere around the midpoint, the plan gets vaguer. By the time you reach the closing session, you’re improvising.

The end of your event is what people remember. Not because memory works that way by accident, but because endings carry emotional weight. A strong close, a clear moment of completion, a last impression that lands well: these are what guests take home. A weak ending, an event that just stops rather than concludes, leaves people with a vague sense of incompleteness.

Design the last 30 minutes as carefully as you designed the first 30. This includes:

  • A defined closing moment, not just the last session ending
  • A clear signal that the formal programme is done
  • Something for people to take with them, literally or conceptually
  • A plan for what happens next: drinks, departure, networking
  • A thank you that names the people who made it happen

At @droog, we’ve seen events close with a drink in the garden, a shared meal in the cafe, and a final round of discussion that moved from the grand space to the library as numbers dwindled. None of those were accidents. They were planned.

One more thing: brief your team on the close as specifically as you brief them on the open. Who dims the lights? Who signals catering to start clearing? Who stands at the door to say goodbye? Small details, but they’re the ones guests remember.


Good planning doesn’t mean controlling everything. It means deciding in advance what matters, building structure around it, and leaving room for the things you can’t predict. The rest takes care of itself.

If you’re planning a B2B event and want to talk through the setup, we’re happy to think it through with you.

request quote


frequently asked questions

how far in advance should I start planning my event?

For a B2B event with 50 or more guests, start at least eight to twelve weeks out. That gives you time to confirm the venue, brief suppliers, finalise the programme and still have three weeks of buffer before the day for last-minute changes. Smaller events, 20 people or fewer, can be planned in four to six weeks if the programme is straightforward.

how do I plan an event across multiple rooms?

Start with a single master runsheet that covers all rooms simultaneously. Map out what’s happening in each space at every point during the day. Identify moments where guests move between spaces and assign a coordinator to each transition. Events at @droog often use the grand space, white space, library and cafe in sequence across a single day. The key is one document, not four.

what is the biggest planning mistake event organisers make?

Underestimating transitions. Not the sessions themselves, but the time between them. Technical setup, room changes, guest movement, AV switches: these eat into your programme faster than almost anything else. Build in more buffer than you think you need, then protect it.

how do I choose the right room setup for my event?

Match the layout to the energy you need. Theatre-style for focus and presentation, round-table for discussion and participation, standing for networking and energy. Then check whether your actual guest count fills the room or leaves it feeling empty. A room that seats 80 with 15 people in it has a very different atmosphere than a room built for 20 with 18 people in it.

what should I include in a supplier briefing document?

Setup times, access instructions, technical requirements, the runsheet, contact details for the venue coordinator, and a clear point of contact for the day. Send it at least five days before the event and follow up with a short call. One document, shared with everyone, updated in one place.

can I use multiple spaces at @droog for a single event?
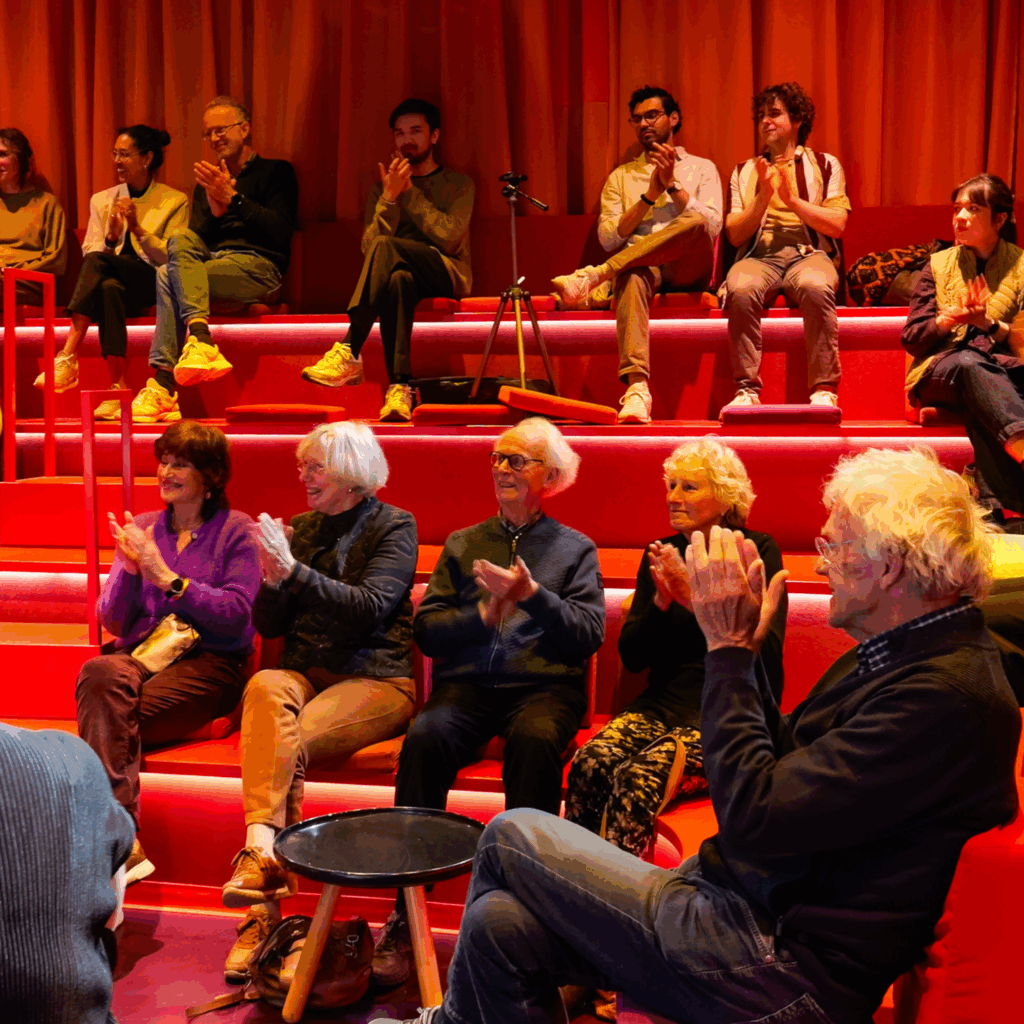
event in de red space met bezoekers

Yes. Events here regularly combine rooms depending on programme needs: plenary sessions in the grand space, breakouts in the white space, a private working lunch in the library, closing drinks in the cafe or garden. We’ll help you think through which combination makes sense for your programme.


Planning well is mostly a matter of asking the right questions early. Flow before programme. Space before capacity. One document before many conversations. A strong close, not just a strong start.

Tell us what you have in mind.
request quote

how do i ensure clear wayfinding during my event?

how do I ensure clear wayfinding during my event?

event in de red space met bezoekers

People get lost. Not because they are careless, but because most event spaces were not designed with movement in mind. A room that looks obvious to you, after six site visits and a floor plan pinned above your desk, is a maze to someone who just walked in for the first time.

Good wayfinding is not decoration. It is the difference between a guest who arrives at the right breakout session with two minutes to spare and one who is still circling a staircase when the keynote begins. This guide covers the full picture: what wayfinding actually means, where it fails, how to fix it, and how a multi-room venue like @droog in Amsterdam requires a specific approach that most generic event checklists miss entirely.

what wayfinding actually means

Wayfinding is the system that helps people understand where they are, where they need to go, and how to get there. It includes physical signage, digital tools, spatial logic, staff placement, and the sequence in which information reaches your guest. Miss one layer and the whole system wobbles.

Research from the Event Design Collective suggests that unclear wayfinding is among the top five causes of negative event experience, alongside parking problems and poor audio. Guests rarely complain directly about it. They just arrive late, feel stressed, or leave with a vague sense that something was off. That feeling sticks.

The problem is compounded in heritage buildings. @droog occupies a building from 1641 that originally housed the Drapers’ Guild on the Groenburgwal canal in Amsterdam. It is not a convention centre. The rooms are spread across multiple floors, connected by a yellow hallway staircase, and each space has a distinct character, layout, and access point. The grand space opens to the garden via a sliding door. The red space is accessible through the grand space or the garden. The upstairs rooms require guests to climb a staircase they may never have noticed. Without deliberate wayfinding, even a well-planned event becomes a scavenger hunt.

start before the venue: wayfinding begins in the invite

Most organisers think about signage on the day. The best ones start two weeks earlier.

Your invitation or registration confirmation should include a map, not a screenshot of Google Maps, but a simple illustrated floor plan that names the rooms and shows the entry point. At @droog, guests enter through the gallery on the ground floor. That is where the journey starts. If your guests do not know that, they will ring the wrong bell or stand outside the wrong door on the Groenburgwal.

Include in every pre-event communication:

  • the full address and which entrance to use (there is sometimes more than one)
  • where to leave coats and bags
  • which floor the programme takes place on
  • any room name they need to remember (the library, the cafe, the red space)

One sentence per item. People read this on their phone, on the train, two minutes before they arrive. Brevity is kindness.

the entrance is your first and most important sign

Every venue has a threshold: the moment a guest steps from the street into your event. At @droog that threshold is the gallery. It is also one of the most beautifully disorienting spaces in the building, full of design objects and references that demand attention. Guests stop. They look around. They are not thinking about where the toilets are.

This is where you place your first sign and your first person. Not both in the corner. Not both behind a table. One sign at eye level, parallel to the entrance door, with a simple message: welcome, your name is on the list at the desk, the programme starts in the grand space on your left. One person standing, visible, making eye contact. That combination handles 80% of all guest orientation questions before they are asked.

The sign at the entrance should do one thing: tell the guest where to go next. Not the full programme. Not the wifi password. Not the sponsor logos. One instruction.

floor plans: analogue, not digital

Print a simple floor plan and hand it to every guest at registration. A5 size, single colour, rooms labelled with names not numbers. If your event uses three or more spaces, this is not optional. It is the single highest-return investment in your wayfinding budget.

Digital floor plans on an event app sound modern. In practice, guests do not open the app at the moment they need the information. They are moving, talking, or holding a coffee. Paper works. It fits in a pocket. It does not require a password reset.

At a multi-room event at @droog spanning the grand space, the library, the white space and the cafe, a well-designed floor plan reduces the number of “where is…” questions to near zero by the third session of the day. We have seen this repeatedly. It works.

signage: where, what, and how many

Place signs at every decision point. A decision point is any moment where a guest must choose a direction: a staircase landing, a corridor junction, a door with two possible rooms behind it. Identify these on your floor plan before the event. Count them. Place a sign at each one.

Sign content follows a simple hierarchy:

  • room name (large, first)
  • what is happening there (medium, second)
  • arrow indicating direction (always, never assume it is obvious)

At @droog, the yellow staircase leading to the upper floor is a natural bottleneck. One sign at the base of the stairs, one at the landing. Those two signs cover the entire vertical journey through the building.

Use consistent visual language across all signs: same font, same colour, same size. Guests learn the system after seeing two or three signs. After that, the sign does not need to say much because the guest already trusts it.

A note on quantity: more signs do not mean better wayfinding. A sign every three metres becomes noise. Guests stop reading. Place signs where decisions happen, not where walls happen to be empty.

staff as wayfinding infrastructure

No sign answers a question. A person does.

For any event with more than 50 guests, place a staff member or volunteer at each major transition point during arrival and room changes. At @droog this means: one person in the gallery at arrival, one person at the base of the stairs when sessions begin, one person near the garden entrance if the red space is in use.

Brief your staff before the event on the full programme and all room names. They should be able to answer these five questions without checking their phone:

  • where are the toilets?
  • where is registration?
  • where is the next session I am attending?
  • where can I leave my coat?
  • where is the food and coffee?

Dress your wayfinding staff visibly. A lanyard, a t-shirt, anything that makes them identifiable. Guests approach people who look like they belong to the event. They do not approach people who look like they might also be lost.

room transitions: the moment most events fail

The single most common wayfinding failure in multi-room events is the transition between sessions. The plenary ends. 90 people stand up. Half of them need to find a breakout room they have never been to. The other half need coffee. Nobody knows which direction leads where.

Solve this in three steps:

  1. announce the next room by name from the stage before the session ends: “your next session is in the white space, upstairs, first door on the right”
  2. have a staff member lead the first group from the room to the destination
  3. place a temporary sign at the entrance of each breakout room showing which session is happening there and at what time

The verbal announcement is underused. It costs nothing. It reaches every person in the room simultaneously. It works even for guests who lost the floor plan.

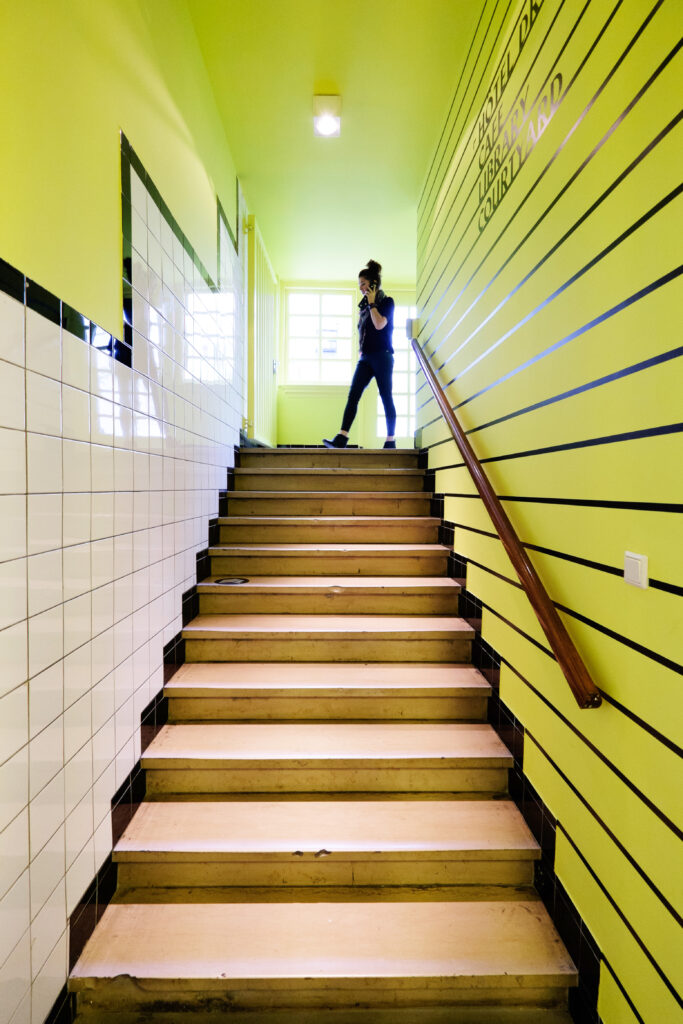
A yellow hallway thats leads to The Cafe

At @droog, the transition from the grand space to the upper rooms is a moment worth rehearsing. The yellow staircase is narrow enough that 90 people cannot move through it at once. Build ten minutes of buffer into your programme at every transition. Not for the sake of schedule padding, but because comfortable movement is part of your guest experience.

request quote

outdoor and multi-entrance venues

The @droog garden sits between the grand space and the red space. When both are in use during an event, the garden becomes a corridor. Guests move through it. Some stop there. Some assume it is a separate area and do not go further.

If your event uses outdoor space, treat it like an interior room. Name it on the floor plan. Put a sign at the point where guests enter it. If access to a room is only through an outdoor area, say so explicitly in your pre-event communication and on-site briefing.

Multi-entrance venues require extra attention. If guests can enter a venue from more than one point, you need wayfinding coverage at all of them. A sign at the main entrance does not help the guest who came through the garden.

accessibility and wayfinding

Wayfinding for guests with mobility limitations, visual impairment, or neurodivergence requires an additional layer of planning. The basics:

  • confirm lift or ramp access to all rooms in use before the event, not on the day
  • use high-contrast signage (dark text on light background, or vice versa)
  • ensure sign placement is at eye level for seated guests, not only for those standing
  • brief staff on accessible routes so they can guide guests proactively
  • include accessibility information in pre-event communication so guests can plan ahead

At @droog, the staircase is the primary vertical connection. If any of your guests use a wheelchair or have limited mobility, discuss room allocation with your event contact in advance. Some configurations work better than others. It is a conversation worth having early.

wayfinding for hybrid and livestream events

Online participants need wayfinding too, though it looks different. If your event at @droog includes a livestream or hybrid component, which the red space is particularly well-equipped to support, your remote guests need a clear digital equivalent of the on-site floor plan.

This means: a session-by-session schedule with joining links labelled by room name or session title, not by generic numbers. A host or moderator who announces transitions aloud so that remote participants know when a new room or speaker is starting. And a dedicated point of contact (an email address or chat channel) for technical questions during the event, so that wayfinding failures online do not become someone else’s problem mid-session.

the day before: a walkthrough changes everything

Walk the event the day before it happens. Start from the street. Enter through the guest entrance. Move through every transition your guests will make, in sequence, at the pace a first-time visitor would walk.

At each decision point, ask: if I had never been here before, would I know where to go next? If the answer is no, that is where you add a sign or a person.

This walkthrough takes 20 to 40 minutes for most multi-room events. It has caught more wayfinding problems, for events at @droog and elsewhere, than any amount of floor plan review at a desk. The building always reveals something you did not anticipate.

a note on design and wayfinding at @droog

@droog is not a neutral box. It is a building with a perspective, full of design decisions that ask for your attention. Tejo Remy’s furniture. The blue butterfly lamp in the cafe. The flowered wallpaper in the library, based on a painting in the Rijksmuseum. The round red tribune in the red space.

This is a strength for events. Guests remember the space. They talk about it. But it also means that the environment competes, gently, with your wayfinding. A guest who stops to look at a design object in the yellow staircase is not looking at your sign.

Design your wayfinding to work with the building, not against it. Signs that feel out of place in a design-forward venue are signs that guests question rather than trust. Keep materials simple and clean. Use black on white, or white on black. Avoid foam boards if you can. A well-placed piece of card stock on a wooden stand works better here than a branded pop-up banner that belongs at a trade fair.

frequently asked questions about event wayfinding

how many signs do I need for a 100-person event?
Count your decision points, not your rooms. For a 100-person event across four rooms at @droog, you typically need 8 to 12 signs placed at transitions and entrances. More than that becomes noise. Fewer creates gaps.

should I use digital screens for wayfinding?
Digital screens are effective if they are large, positioned at eye level, and updated in real time. They are less effective in buildings with many small rooms, where a screen in one room cannot help a guest in another. Use screens as a supplement to physical signs, not a replacement.

what if my event programme changes on the day?
Have blank sign inserts ready. A cardboard sleeve with interchangeable paper inserts lets you update room assignments in minutes. Brief staff verbally of any changes immediately. The verbal briefing reaches guests faster than any printed update.

how do I handle wayfinding for an event with 20 people?
For smaller groups, one staff member and one floor plan per guest replaces most signage. A personal welcome at the entrance and a verbal orientation (“you are in the library today, upstairs, I will show you”) is more effective than signage and far more in keeping with the intimate scale of a small event.

does @droog provide wayfinding materials?
We provide floor plans of our spaces and guidance on where signs work best. Bespoke signage is typically provided by the client or their event production partner. We are happy to advise on what has worked well in previous events during your site visit or in your planning call.

what is the most common wayfinding mistake at multi-room events?
Posting signs in rooms instead of between them. A sign inside the library that says “you are in the library” is not wayfinding. A sign at the top of the staircase that says “library, first door on your right” is. The sign must meet the guest before the decision, not after it.

key takeaways

  • wayfinding starts in the invitation, not at the venue
  • place signs at decision points, not empty walls
  • hand every guest a printed floor plan at registration
  • staff are your most effective wayfinding tool, position them at transitions
  • announce the next room from the stage before each session ends
  • walk the event the day before, from the street, as a first-time guest would
  • in design-led venues like @droog, keep signage materials clean and simple so they work with the building

Clear wayfinding is not about covering every wall with arrows. It is about understanding the journey your guest makes, from the moment they step off a tram on the Groenburgwal to the moment they sit down in the right room, and removing every unnecessary moment of uncertainty along the way. Get that right, and the event itself can do what it was designed to do.

If you are planning an event at @droog and want to talk through the spatial setup and how wayfinding fits your programme, we are happy to walk through it with you.

request quote