
indoor wedding location with garden

an indoor wedding location with a garden, in the middle of amsterdam

Not every wedding needs a castle or a barn. Some weddings need a building from 1641 with a courtyard in its centre, four rooms looking into it, and a kitchen that takes lunch seriously. That is @droog.

This is a place where design thinking shapes everything, from the furniture to the flow of the day. The building on the Groenburgwal canal once housed the Drapers’ Guild. Now it holds weddings, PhD promotions, book launches, and dinners that go on longer than planned. It works for all of them.

why a garden changes everything

The garden sits at the heart of the building. A courtyard in the middle of the city, surrounded by windows from the grand space, the red space, and the upper floors. When the sliding door opens, inside and outside become one space. In summer, guests move freely between the garden and the rooms. In cooler months, the garden is still visible from almost every angle.

It seats 60 outside. Nobody has ever asked for the address twice.

For a wedding, that matters. You get the ceremony, the drinks, and the dinner all in one location. No minibuses, no logistics between venues, no lost guests. Just one building that contains everything you need.

the spaces, and what they can hold

@droog has five rooms available for events. Each one is different. Each one carries a design story. Together, they can hold a full wedding day from start to finish.

the grand space

Ground floor. Giant sliding door to the garden. A stage. A beamer and sound system built in. This is where the ceremony happens, or the reception, or the evening party. Up to 90 people seated, 160 standing. When the door opens to the garden, the room doubles in feel. It is the anchor of the building.

the red space
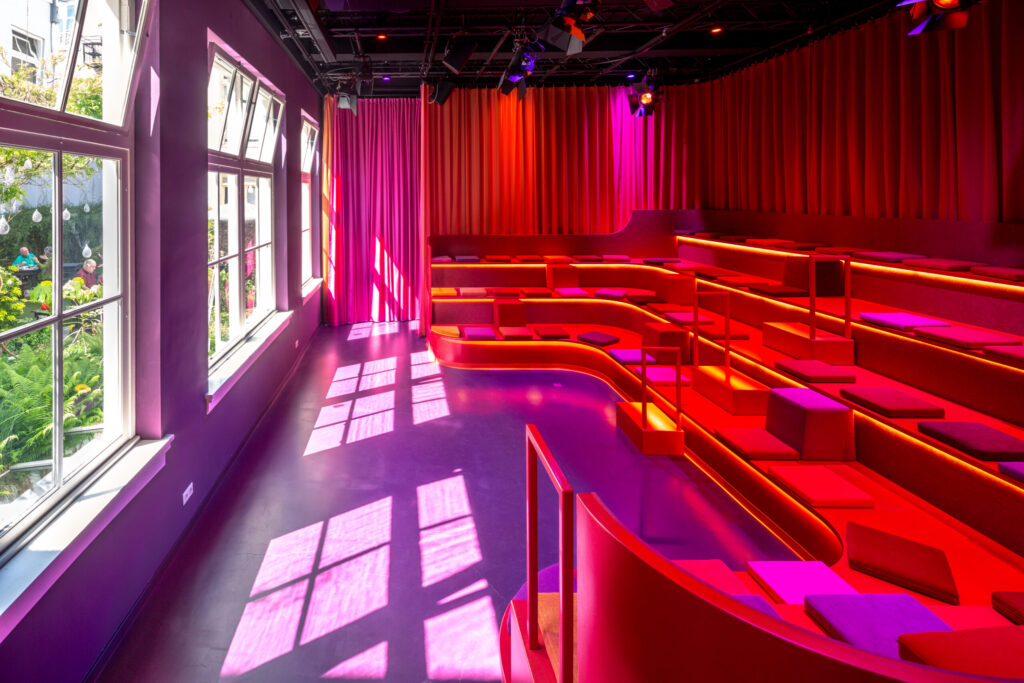
Rode ruimte (The Red Space) met de gordijnen open.

The red space is a theatre. Deep red, pink, orange, purple. A round U-shaped tribune with movable cushions. Professional theatre equipment. It seats 80, comfortably 50 to 60. Accessible from the grand space or directly from the garden. Some couples use it for the ceremony itself, with guests seated in the tribune and the couple at the centre. It is theatrical in the best sense of the word.

the white space
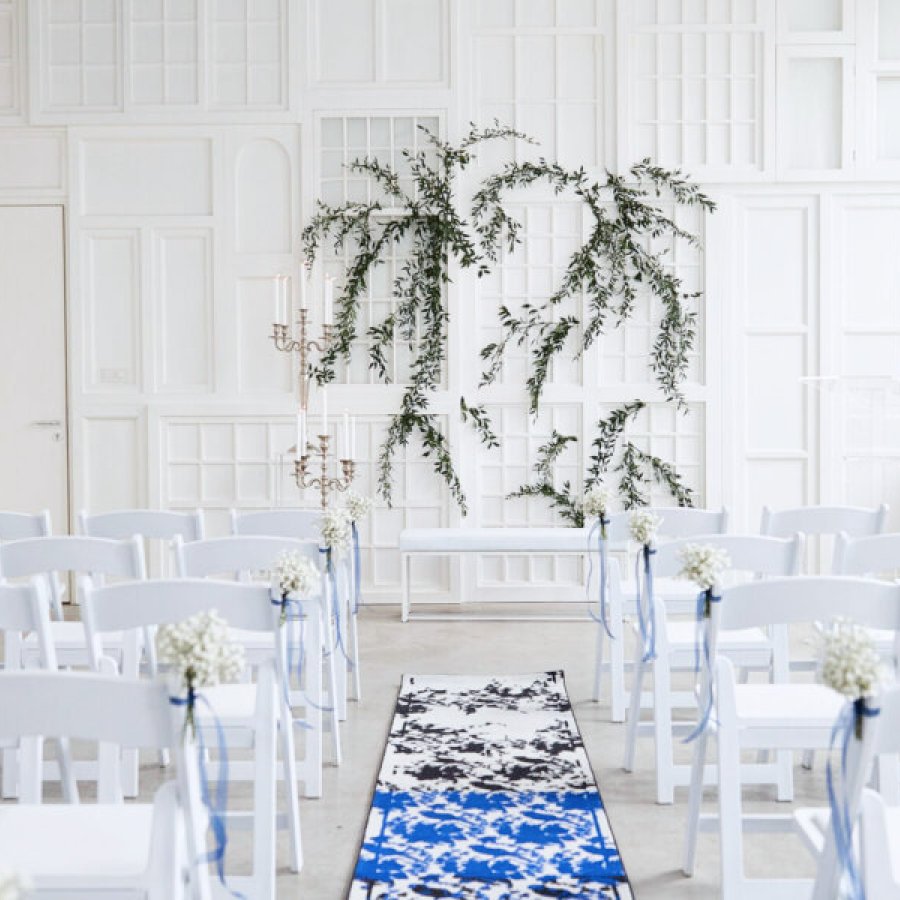
Wedding/trouwerij met blauwe loper in white space

The white space is upstairs. Large white windows with views over the old Amsterdam houses and down into the garden. It seats 70 in theatre setting, 50 with tables. This is where the dinner fits, or a small ceremony, or a daytime reception with light coming through the windows. It is calm and classical at the same time.

the library

The library is also upstairs. Yellow chairs around a long table under a flat chandelier. Flowered wallpaper based on a painting in the Rijksmuseum. Windows towards the garden. It holds 10 at the table. It is the room for the signing, the private toast, the small family dinner the night before. Cosy in the way that only a room with wallpaper from a museum can be.

the cafe

The cafe restaurant sits at the top of the yellow hallway staircase. Blue butterfly lamp. A fireplace. Curved white tiled bar. Views over the Groenburgwal canal. Up to 180 standing, 70 seated. It is arguably the most beautiful room in the building. For a wedding dinner, it is the kind of room guests talk about the next day.

how a full wedding day can flow through the building

Rooms at @droog do not have to be booked separately. They work together. Here is what a full day can look like.

  • Afternoon arrival in the grand space or garden, drinks on arrival
  • Ceremony in the red space or white space
  • Signing in the library, small and private
  • Drinks and nibbles in the garden and grand space while the dinner room is set
  • Dinner in the cafe restaurant or white space
  • Evening drinks and dancing in the grand space, door open to the garden

That is one building. One address. One team. A full wedding day without a single bus.

request quote

design is not decoration here

Most wedding venues put a few flowers out and call it styled. @droog is different. The building itself is the design. Every room has been shaped by a specific philosophy: Droog Design, which started in Amsterdam in 1993 and challenged what everyday objects could be and mean.

The furniture, the lighting, the materials, the flow between rooms. None of it is accidental. The blue butterfly lamp in the cafe was not chosen because it is pretty. It is there because it asks a question. That is the Droog way. Objects that make you look twice.

For couples who care about the environment their guests spend the day in, @droog offers something most venues cannot. Every detail has a reason. Sustainability is built into the structure of the building, not bolted on as an afterthought. Local sourcing, environmental responsibility, intentional material choices. This is not branding. It is how the building was made.

what makes @droog different from a traditional wedding venue

Traditional wedding venues often solve problems with packages: fixed menus, fixed setups, fixed prices per head. @droog does not work that way. Every event is built from the rooms and requirements you actually have.

That means more flexibility, but also more responsibility in the planning. You are not buying a wedding package. You are renting a building with a philosophy and working out what you want to do with it. The team at @droog will help you think through the flow, the layout, the catering, and what each room does best.

It is not for every couple. But for couples who want something that reflects how they actually think, rather than how a brochure tells them a wedding should look, it tends to be exactly right.

the garden: practical facts

  • Courtyard garden, surrounded by the building on all sides
  • Seats 60 outside
  • Accessible from the grand space via the large sliding door
  • Also accessible from the red space
  • Visible from the white space and library windows above
  • Available as part of any event booking that includes the grand space

frequently asked questions about weddings at @droog

how many people can attend a wedding at @droog?

It depends on which rooms you use and how you set them up. The cafe restaurant holds 180 standing or 70 seated. The grand space holds 160 standing or 90 seated. Combined with the garden and other rooms, a full-building event can accommodate well over 150 guests for a standing reception, or around 100 to 120 for a seated dinner, depending on layout. Tell us what you have in mind and we will work out what fits.

can you hold the ceremony and the dinner in the same location?

Yes. That is one of the strengths of the building. The ceremony can happen in the red space or white space, the drinks in the garden and grand space, and the dinner in the cafe or white space. One address, multiple rooms, no logistics between venues.

is the garden available in all seasons?

The garden is an outdoor courtyard. In summer it is ideal for drinks and receptions. In cooler months it is still visible from the rooms around it, and it adds light and air to the event even when guests stay inside. Whether it is usable for outdoor sitting depends on the weather and timing of your event.

does @droog offer catering for weddings?

The cafe restaurant is the in-house kitchen. It has been serving thoughtful food since 2004, with a focus on local sourcing and quality over volume. For wedding catering, we work with you on what makes sense for your event: a sit-down dinner, a standing dinner, grazing boards, or a combination. We do not do off-the-shelf banquet menus.

can we bring our own caterer or florist?

We work with a range of partners and can discuss what is possible when you reach out. Some couples work with preferred suppliers they already trust. We are open to the conversation.

is the building accessible for guests with limited mobility?

The grand space, red space, garden, and cafe restaurant are accessible on ground and first floor levels. Some areas of the building involve stairs. We are happy to walk through accessibility requirements with you before you book.

how far in advance should we book?

Popular dates, especially in spring and autumn, go quickly. For a full-building wedding, we would suggest reaching out at least six to twelve months in advance if you have a specific date in mind. That said, last-minute enquiries are always worth a conversation.

is @droog only for couples who are into design?

No. The building works for anyone who wants something that does not look like every other wedding they have attended. The design is in the details, not in your face. Guests who have never heard of Droog Design still notice that something is different. They just cannot always say what.

the address

@droog is located on the Groenburgwal canal in Amsterdam. A canal building from 1641 in the city centre, with a courtyard garden, five rooms, and a kitchen worth sitting down for. It is a twenty-minute walk from Amsterdam Centraal station and close to public transport from every direction.

a building worth remembering

Weddings at @droog tend to look like the people getting married. Not like a venue template. The rooms are specific, the design is intentional, and the garden is the kind of place guests find themselves standing in longer than expected.

It is a building from 1641 that has held the Drapers’ Guild, a design gallery, a theatre company, and several hundred events. It can hold your wedding too.

Tell us what you have in mind.
request quote

wedding location with garden in amsterdam

a wedding location with a garden in amsterdam, and a building that dates back to 1641

Wedding/trouwerij met blauwe loper in white space

Most wedding venues in Amsterdam will tell you about their atmosphere. @droog would rather tell you about the courtyard, the canal view, the blue butterfly lamp, and the flowered wallpaper based on a painting in the Rijksmuseum. Those details do the talking.

@droog sits on the Groenburgwal in the heart of Amsterdam. The building is from 1641, originally home to the Drapers’ Guild. It has been many things since. Right now it is a design house, a restaurant, a gallery, a meeting space, and yes, a wedding location with a garden that not many people in Amsterdam know exists.

the garden

A courtyard in the middle of the city centre, enclosed by the building on all sides. Seats 60. Four different rooms look out onto it from above, which means your guests inside still feel connected to what is happening outside. The garden connects directly to the grand space and the red space, so moving between ceremony, drinks, and dinner does not require anyone to walk a single step outside onto the street.

It is a green, quiet pocket in a city that is rarely quiet. That contrast is worth something.

what a wedding at @droog looks like

There is no standard wedding package here. There is a building with five distinct spaces, a kitchen with a chef, a design philosophy that runs through every room, and a team that will help you figure out what the day should actually look like. The spaces can be combined. Most weddings here use more than one.

A common flow: ceremony in the red space, drinks in the garden, dinner in the cafe restaurant or the grand space. But that is just one version. PhD promotions, book launches, and theatre performances have all happened here in the same week. A wedding fits right in.

the spaces, one by one

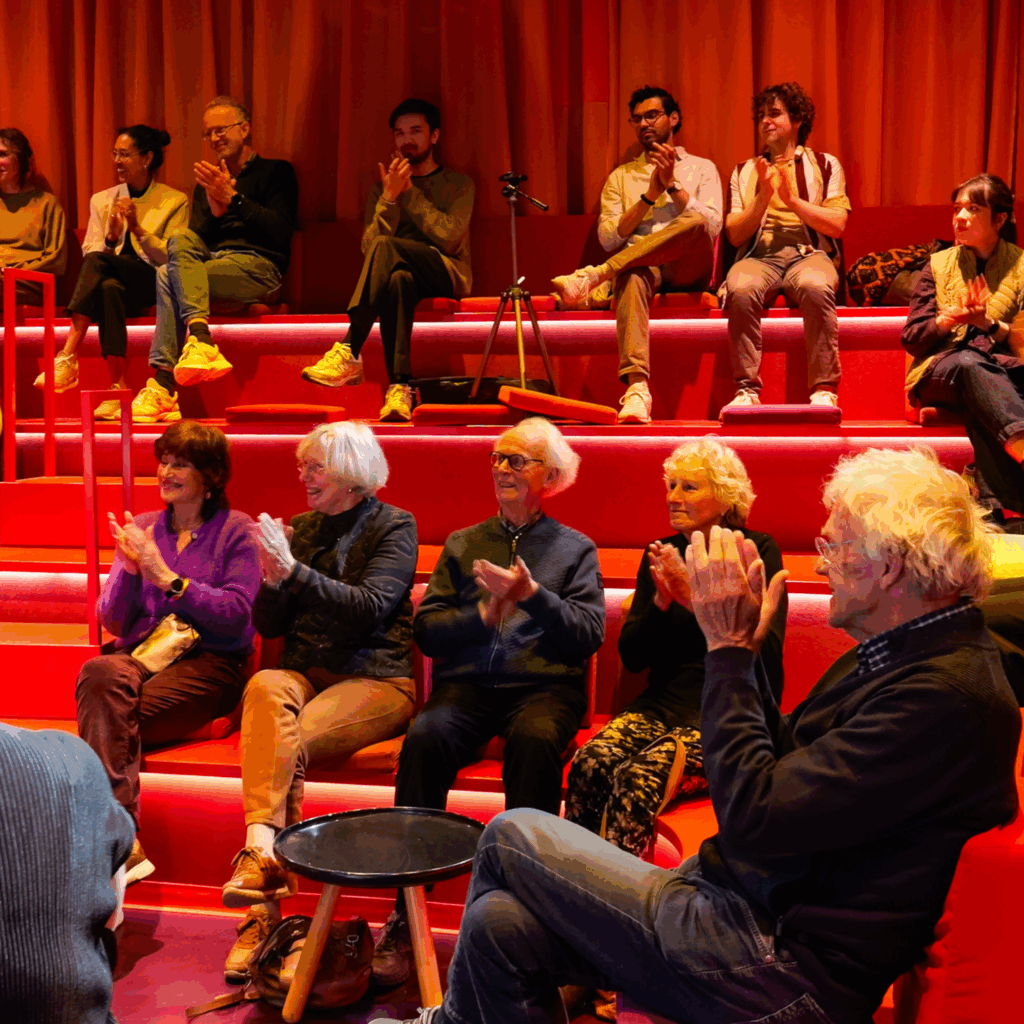
event in de red space met bezoekers

the grand space
Ground floor, sliding door to the garden, stage included. Up to 90 seated, 160 standing. A beamer and sound system are built in. Brands like Charlotte Tilbury and Shiseido have used this space for pop-up stores. It has also held conferences, panel discussions, and parties. For a wedding, it works as a ceremony space, a reception hall, or a dinner room, depending on how you set it up.

the red space
This is the theatre. Red, pink, orange, purple, a round u-shaped tribune with movable cushions. Seats up to 80, though 50 to 60 gives everyone a bit more room. It is equipped with professional theatre lighting and sound. For a civil ceremony or a more intimate programme, this room has something no other room in Amsterdam quite has: it makes people feel like they are watching something that matters.

the white space
Upstairs, with large white windows looking out over the old Amsterdam rooftops and the garden below. Up to 70 in theatre setting, 50 seated with tables. Good light, good proportions, quiet. This room has held weddings before. It fits the moment.

the library
A long table, yellow chairs, a flat chandelier, flowered wallpaper from a Rijksmuseum painting. Seats 10. This is the room for the small dinner after, or for the family lunch the next day. Not a room you forget.

the cafe
At the top of the yellow hallway staircase, with a view over the Groenburgwal canal. The blue butterfly lamp. A curved white tiled bar. A fireplace. Up to 180 standing, 70 seated. Tall, bright, and somehow also intimate. This is the room that surprises people most. They come in expecting a café and they find something that looks like it was designed for a wedding.

why couples choose @droog

The short answer: it does not look like a wedding venue. That is the point.

Many couples looking for a wedding location with a garden in Amsterdam are also looking for something that reflects who they are. A design-forward space. A place with history. Somewhere that does not come with a wedding menu and a coordinator named Sandra. @droog offers a canvas, not a template.

The building itself is the detail that most venues try to manufacture. Here it already exists: the original 1641 structure, preserved and layered with decades of Droog Design decisions. Every chair, lamp, tile, and table has a reason to be there. Guests notice. They ask questions. That is a good sign at a wedding.

Sustainability is built into the building, not added on top. Local sourcing, responsible construction, a kitchen that thinks about what it serves and where it comes from. If that matters to you, it matters here too.

what to consider when choosing a wedding location with a garden in amsterdam

Amsterdam has many beautiful spaces. A few things worth thinking through before you decide:

  • size. How many guests? The spaces at @droog range from 10 to 180. Knowing your guest count helps determine which rooms to combine.
  • flow. Where does the ceremony happen, where do drinks go, where is dinner? A good venue has rooms that connect naturally. @droog is built around that logic.
  • the outdoor element. A garden in Amsterdam is rare. Having a garden that is also sheltered, connected to multiple indoor spaces, and sits in the city centre is rarer. Weather in the Netherlands is what it is. Having indoor spaces directly adjacent is not optional, it is essential.
  • catering. The cafe restaurant at @droog has its own kitchen. Lunch and dinner are served daily to the public. For events, the kitchen can be arranged for your day. Local sourcing, design-led plating, no generic wedding buffet.
  • logistics. The Groenburgwal is easy to reach by foot, bike, and public transport. Parking in this part of Amsterdam requires planning, which is true of every venue in the centre.
  • exclusivity. When you book @droog for your wedding, you are booking the space, not sharing it. The building is yours for the day.

request quote

frequently asked questions

can we hold a civil ceremony at @droog?
Yes. Several spaces are suitable for a registered ceremony. The red space, with its theatre tribune and professional lighting, is the most dramatic option. The white space, with its canal-side light, is the quieter choice. Both work. The garden works too, weather permitting.

how many guests can @droog accommodate?
That depends on which spaces you combine. The cafe restaurant alone seats 70, the grand space seats 90. Together with the garden, you are looking at a venue that can comfortably hold 150 to 200 guests across a full programme, from ceremony to dinner.

is the garden covered?
No. The courtyard is open-air. For spring and summer weddings this is a significant asset. For autumn and winter, the indoor spaces immediately adjacent mean you are never more than a few steps from shelter. Most couples plan their outdoor moment and keep the rest inside.

can we bring our own catering?
@droog has its own kitchen and preferred approach to food. The team can discuss your needs directly. What comes out of that kitchen is worth the conversation.

is @droog available for weekend weddings?
Yes. Availability varies by date. The earlier you reach out, the better.

what makes @droog different from other wedding venues in amsterdam?
The building is from 1641. The design is intentional, not decorative. The garden exists in the middle of the city centre. The spaces are genuinely different from each other. And the team thinks about events the way designers think about problems: what is the purpose, what should the guest experience, and how does the space support that? Most venues do not start there.

do you offer wedding packages?
There are no fixed packages. Every enquiry is treated as its own project. You describe what you have in mind, and the team responds with what is possible. That flexibility is the point.

can we visit the spaces before booking?
Yes. Reach out and arrange a viewing. Seeing the building in person changes the conversation.

a word on design thinking and weddings

@droog is rooted in Droog Design, a movement that came out of the Netherlands in the early 1990s and asked a simple question: does this object need to exist, and if so, why does it look like this? That question applies to events too.

A wedding at @droog tends to reflect that philosophy, not because the venue imposes it, but because the space invites it. When you are standing in a room where every lamp, chair, and surface was chosen with intention, you start thinking about your own choices the same way. What do we actually want this day to feel like? What details matter? What can we leave out?

That is a good place to start planning a wedding.

the practical side

  • Location: Groenburgwal, Amsterdam city centre
  • Building: 1641, formerly the Drapers’ Guild
  • Garden: courtyard, seats 60, open-air, connected to grand space and red space
  • Spaces available: grand space, red space, white space, library, cafe restaurant
  • Capacity: 10 to 200 depending on configuration
  • Catering: in-house kitchen, local sourcing
  • Av equipment: beamer and sound in grand space and white space, professional theatre equipment in red space
  • Accessibility: central Amsterdam, accessible by public transport and bicycle
  • Sustainability: built into the building and the sourcing

tell us what you have in mind

Every wedding here has been different. That is the intention. If you are looking for a wedding location with a garden in Amsterdam that does not look like every other wedding location with a garden in Amsterdam, this is a reasonable place to start.

The building has been here since 1641. It is not going anywhere. But the dates fill up. Reach out early, describe what you are thinking, and the team will tell you what is possible.

request quote

event space with garden in amsterdam

the best event space with a garden in amsterdam

Finding the right event space in Amsterdam is one thing. Finding one with a garden, a strong identity, and rooms that actually inspire people? That is a different story. At @droog, design is not a decoration. It is the foundation of everything, including the way your event feels from the moment guests walk in.

Whether you are planning a conference, a product launch, a workshop, or a networking evening, having access to outdoor space changes the dynamic entirely. Fresh air, natural light, and room to move around between sessions. It sounds simple, but it makes a real difference.

a venue built around design thinking

@droog is not just a venue that happens to have a garden. It is a space rooted in Droog Design philosophy, where every room, every chair, and every detail has been chosen with intention. Sustainability and local sourcing are central to how the building operates. That means when you host your event here, you are not just booking a room. You are stepping into a space that stands for something.

The venue sits in the heart of Amsterdam, and the building itself is a statement. Guests arrive, look around, and immediately understand that this is not a generic conference hotel. That shift in atmosphere is exactly what sets the tone for a meaningful event.

the grand space and the garden

The heart of the outdoor connection at @droog is the grand space. This ground floor room opens directly to the garden through a large sliding door. When the door is open, the boundary between inside and outside disappears. Up to 90 people can be seated inside, or 160 standing, and the flow between the space and the garden gives your guests room to breathe, mingle, and move naturally.

The grand space is ideal for panel discussions, talks, pop-up experiences, networking drinks, and plenary sessions. It has a stage, a beamer, and a sound system. Combined with garden access, it becomes one of the most flexible event setups in Amsterdam. You can run a structured programme inside and then open the doors for drinks outside. Simple, effective, and memorable.

Right next to the grand space, accessible through the garden, is the red space. This is @droog’s theatre room, wrapped entirely in shades of red, pink, orange, and purple. It seats up to 80 people on a round, u-shaped tribune and comes fully equipped for performances, presentations, and shows. It is a bold room, and it works beautifully as a breakout or main stage space when combined with the garden and grand space next to it.

combining spaces for a full event programme

One of the strengths of @droog is that events are never limited to a single room. If you need more space, you simply add more rooms. The garden acts as a natural connector between the ground floor spaces, allowing guests to move freely between sessions, take a break outside, or gather for an informal moment before the next part of the programme begins.

Upstairs, the white space offers a bright, elegant setting for meetings, trainings, or presentations. Large white windows look out over the Amsterdam canal houses and down into the garden below. This space seats up to 70 in theatre layout or 50 with tables, and works well as a breakout room or main session space in a multi-room setup.

For smaller groups or private dinners, the library is a beautiful and intimate option. Flowered wallpaper inspired by a painting from the Rijksmuseum, yellow chairs, a long table under a flat chandelier, and windows facing the garden. It seats up to 10 around the table and brings a warmth and character that most meeting rooms simply do not have.

request quote

the cafe restaurant as an event space

At the top of the yellow hallway staircase, you will find the cafe restaurant. This may be the most visually striking space in the entire building. A blue butterfly lamp, a fireplace, a curved white tiled bar, tall ceilings, and a view over the Groenburgwal canal. It opens to the public daily for lunch and coffee, but it is also fully available for private events.

Up to 180 people can stand here, or 70 seated depending on the setup. It is tall, bright, and full of design details that give guests something to look at and talk about. As a reception space, dinner venue, or closing drinks location after a day of sessions, it works exceptionally well.

why outdoor access matters for your event

Access to a garden during a business event is more valuable than it might seem at first. People need moments to step away, have a side conversation, or simply reset between sessions. A garden provides that naturally, without anyone having to leave the venue or feel disconnected from the programme.

For summer events especially, the garden at @droog becomes an extension of the event itself. Drinks outside after a keynote, a brief walk between breakout sessions, or a standing reception in the open air. These moments stay with people. They are the parts of an event that get talked about afterward.

For autumn and winter events, the contrast between a warm, design-rich interior and a quiet outdoor moment is equally effective. The grand space with its large sliding door can remain partly open, letting in fresh air while guests stay comfortable inside.

who hosts events at @droog

The organisations that choose @droog tend to be looking for more than a room with a projector. They want their event to reflect something. A culture, a value, a way of thinking. Companies working on creative challenges, sustainability initiatives, leadership programmes, product launches, or team offsites often find that the environment of @droog does a lot of the work for them.

The space communicates purpose before anyone says a word. That is not something you can replicate by booking a hotel ballroom.

practical details worth knowing

@droog is located in the centre of Amsterdam, easily reachable by public transport and within walking distance of several major landmarks. The venue can accommodate events from small intimate gatherings of 10 up to large multi-room experiences for several hundred guests across all spaces combined.

Catering is available through the cafe restaurant, with a focus on quality and local sourcing. The team at @droog can help you think through the setup, flow, and logistics of your event, whether it is a straightforward booking or a more complex multi-space programme with outdoor moments built in.

If you are looking for an event space with a garden in Amsterdam that offers something genuinely different, @droog is worth a closer look. The garden, the design, the rooms, and the philosophy behind it all come together in a way that is hard to find elsewhere in the city.

request quote

Continuing with Cacau…

Photography by Dario Pequeno Paraiso

After Droog’s weaving workshop in July in Sao Tome, a group of passionate locals continue to use their newly acquired skills to weave a 90m long curtain. The curtain will offer their local cultural center, Cacau the possibility to divide and open the space according to their needs.
[acx_slideshow name=”Weavers 1″ width=”724px” height=”483px”]

For the Cacau project textile designer Nikkie Wester translated the traditional Gobrlin technique into a contemporary weaving method. Only weaving the outlines of the pattern.


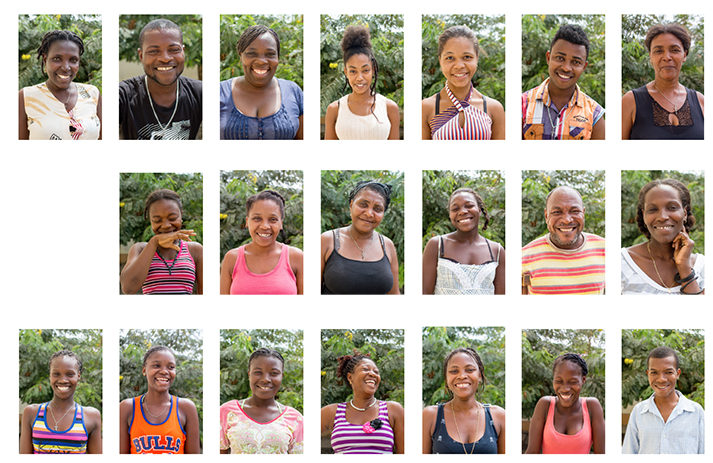
Meet the weavers of Cacau.
From left to right: Engrácia Isabel, Gualter Martinho Henrique, Alzira Medeiros, Sonia Mendes, Luisa Monteiro, Guimarley Oliveira, Angelina Cabral Cuba, Silania Pascoal Domingas, Etelvina Monteiro, Fernanda Mendes Vaz da Silva, Nilza Piedade, Eusébio Dias Fernandes, Alaize Martins Vincente, Seli Soares Martins, Nilsa Elvira, Eula Fonseco Sousa Pontes, Irodina Almeida, Marlene Soares, Cremilda Vaz da Conceição Santana, Manuel do Espírito Santo Santana


[acx_slideshow name=”Weavers 2 olivia garden” width=”724px” height=”483px”]

This magical botanical garden belongs to São Tomé local, Olivia. Weavers of the 90m long curtain designed by Droog have been utilizing Olivia’s plants as natural dyes for the curtain’s fibers. We can’t wait to see the results!

[acx_slideshow name=”weavers 3 indige” width=”724px” height=”483px”]

The indigo plant is native to São Tomé however there were no current applications of indigo use as dying material on the island. The curtain will be made from local non-toxic dyes and materials found on the island of São Tomé such as banana fiber and pigments from plants and minerals.<Br><br>
[acx_slideshow name=”weavers 4 meet the weavers” width=”724px” height=”483px”]

The weavers brought their first visit to the cultural center, where eventually the curtain will hang and construction on the building’s interior will begin this winter.