

how do i organize a one day pop up shop event in a rented warehouse for 200 visitors
how to organize a one-day pop-up shop event for 200 visitors
You want to open a space for one day. Two hundred people walk in, experience something, and leave with a different idea of what your brand is. That is the ambition. The logistics are what stand between that ambition and an empty room with a few tables and no Wi-Fi.
This guide covers everything: space requirements, flow design, staffing, communication, and what changes depending on whether you are launching a product, activating a campaign, or giving something back to your community. Read it once before you book anything.
start with the why, then find the space
Before you search for a warehouse, answer one question: what do you want visitors to feel when they leave? Not think. Feel. That answer determines the layout, the lighting, the music, the catering, and the communication strategy.
Three common formats for a one-day pop-up, each with a different logic:
- Product launch. You have something new. The event exists to make people understand it, touch it, and remember it. Flow matters. Every visitor should arrive at the product at the right moment, not wander past it twice and forget it.
- Brand activation. No product to sell. You are building feeling. Dwell time is everything. People should stay longer than they planned.
- Community event. You are giving something back. This one is the most forgiving in format, and the hardest to get emotionally right. It has to feel earned, not managed.
Decide which one you are running. Hybrid is possible, but it needs a clear primary intention or it reads as confused.
space requirements for 200 visitors in one day
Two hundred visitors in a single day does not mean two hundred people standing in a room at the same time. It means flow management. If your event runs eight hours and visitors stay an average of ninety minutes, you are looking at peak capacity of roughly fifty to sixty people at a time, with arrival waves.
That changes everything about the space you need.
For a one-day pop-up with that profile, here is what the space needs:
- A minimum of 300-400 square metres of usable floor if you want people to move freely, with separate zones for arrival, experience and exit
- Ceiling height of at least four metres if you want any visual impact from hanging elements, signage or lighting rigs
- Loading access for your build, ideally the day before
- Enough power circuits for lighting, sound, catering equipment and any interactive installations
- At least two toilets per fifty peak visitors. This is always underestimated.
- A clearly marked entrance and exit. Not the same door unless you have serious crowd control in place.
Warehouses often look large and empty until you fill them with structure. Build a floor plan before you sign anything. Know where the product lives, where people stand, where the queue forms, where staff are stationed, and where people go when they want to slow down.
if the space already has character, use it
Renting a blank warehouse gives you full control and zero atmosphere. That is a creative challenge. You will spend budget on things that an existing designed space gives you for free: texture, history, something to look at.
At @droog, the grand space is a ground-floor room in a building from 1641, with a giant sliding door that opens to the garden. It seats 90 or holds 160 standing. It already has walls worth photographing. That is not a small thing when you are trying to generate content from a one-day event.
A rented warehouse is neutral by design. If your brand identity is strong enough to carry a neutral space, that works. If not, budget for build accordingly. Minimum 15-20% of total event budget on set design, lighting and signage if you want a space that feels intentional rather than improvised.
the build: what you actually need on the day
This is the list that most first-time organizers underestimate. Work through it category by category.
structure and furniture
- Display units or plinths for product (do not put products on folding tables unless that is a deliberate aesthetic choice)
- Queue management barriers or design-led alternatives (rope, plants, floor markings)
- Seating if dwell time is a goal
- A staffed welcome desk or registration point near the entrance
- At least one back-of-house area, curtained or walled, for stock, bags, staff breaks and anything operational you do not want visible
technology
- Sound system sized for the room, with a sound check at least two hours before doors open
- Lighting: ambient, accent and any directional lighting on the product itself
- Payment terminals if you are selling on the day
- Wi-Fi, stable and separate from the public network if you need it for operations
- Screens or projections if content is part of the experience
- A photographer and ideally a videographer, briefed in advance with a shot list
catering
- Keep it simple. One thing done well beats four things done adequately.
- Water always. Everything else is a choice.
- If you have a catering team, they need their own power, water access and prep space
- For 200 visitors across a day, budget roughly 1.2 drinks per person per hour of stay
staffing
- One person on the door at all times
- One person per zone in the space
- One operational lead who does not do anything else except solve problems
- For 200 visitors across eight hours, twelve staff is a reasonable minimum. Fewer than that and gaps show.
flow design: the thing most people skip
Flow is the sequence of experiences a visitor moves through. Without intentional flow, people cluster near the entrance, miss the main attraction, and leave before they should.
Draw the route on paper before you build. Where does someone stand sixty seconds after they arrive? What do they see first? Where is the moment of maximum engagement and how do they get there naturally?
For a product launch: the product should not be visible from the entrance. Build toward it. Give people something to discover before they reach the main event. When they arrive at it, it should feel earned.
For a brand activation: create multiple zones with different energy levels. One high-stimulation area, one quieter area where people linger and talk. The best activations feel like a neighbourhood, not a corridor.
For a community event: the flow should feel generous, not managed. People should be able to find each other, not just the brand. Enough open space for conversation, not just programmed moments.
how to communicate your event before the day
Communication strategy depends entirely on who you are trying to reach and what you want them to expect when they arrive. Here is a framework that works across all three pop-up formats.
eight weeks out
- Lock the date, location and primary concept
- Build a simple landing page or registration form. Even if the event is free, registration gives you a list, a number and something to send reminders to.
- Identify the fifteen to twenty people whose attendance matters most. Invite them personally, not via a mass send.
four weeks out
- Open broader registration or announce publicly
- Share one image that communicates the visual world of the event, not a poster with text, an image that makes someone want to be in that room
- Reach out to relevant press or community channels if appropriate. For a product launch, this is a media preview list. For a community event, this is the community itself.
one week out
- Send a reminder to everyone who registered. Include exactly what they need: address, time, what to expect, what to bring if anything.
- Brief your staff. Send a written brief, not just a verbal one.
- Confirm all suppliers: catering, AV, security, cleaning.
the day before
- Build if you have access
- Sound check
- Walk the route as a visitor. Stand at the entrance. What do you see? Is it what you intended?
the day
- Post a story or update at doors-open time
- Post content during the event: one or two moments, not a stream
- Collect visitor content if that is part of your strategy. A simple hashtag, a photo moment, a reason for people to share.
after the day
- Send a follow-up to everyone who attended within 48 hours
- Share a photo or short film from the day
- If you are launching something: include the clearest possible next step. Where to buy, where to sign up, where to follow.
Community events need a different post-event note. Not a sales email. Something that reflects what happened and thanks people for being there. That is the whole point of the event: now honour it in how you close the loop.
what changes by event type
product launch
The product is the host. Every other decision should serve the moment someone encounters it for the first time. Brief your staff on the product deeply, not just the features but the story, the why, the person who designed it. Visitors will ask questions that are not on the spec sheet.
Press and media need a separate moment, usually thirty to sixty minutes before public doors open. Give them access, give them a spokesperson, give them an image that is theirs to use. Do not make them share a room with two hundred people and no quiet corner.
brand activation
Dwell time is the metric. Not attendance numbers, not social impressions. How long did people stay, and what did they do while they were there? Design at least one moment that is worth photographing but not just for the camera. Something people want to do anyway, that happens to look good.
Interactive installations, workshops, live demonstrations, collaborations with other makers or artists. These are not additions to the event. They are the event.
community give-back
This is the format where most brands overcommunicate their own name. Resist it. The event should feel like it belongs to the people in the room, not the brand that organised it. That means less branding than you think, more space for conversation, and a programme that makes room for the community to actually express itself, not just receive something.
Invite community members to contribute: a talk, a demonstration, a piece of work on the wall. The best community events feel like the community organised them. That is not an accident. It takes more planning to achieve than a standard brand event, not less.
other formats worth considering
- Trade preview: invitation-only, before public launch. Builds anticipation and gives press something exclusive.
- Workshop day: pop-up format where visitors participate rather than observe. Higher engagement, lower footfall. Works best with capped registration.
- Collaboration event: two or more brands sharing a space with aligned audiences. Splits cost, doubles reach. Needs clear creative direction so it does not feel like a trade fair.
- Charity or cause event: proceeds or participation linked to something beyond the brand. Gives visitors a reason to come that is not just the brand itself.
Thinking about a one-day event in Amsterdam and want to know what a designed space can do that a blank warehouse cannot?
budget: how to think about it honestly
There is no universal number. But here is a rough allocation framework for a 200-visitor one-day pop-up in a rented space:
- Venue and logistics: 25-35% of total budget. Includes rental, loading, cleaning, security.
- Build and design: 15-25%. Set design, furniture, signage, lighting beyond the basic rig.
- Catering: 15-20%. Adjust based on how central food and drink are to the experience.
- Staffing: 10-15%. On-the-day staff, not including your internal team.
- AV and technology: 10-15%. Sound, screens, Wi-Fi, payment systems.
- Photography and content: 5-10%. Non-negotiable if the event needs to live beyond the day.
- Communication: 5-10%. Design, paid promotion if relevant, email tooling.
- Contingency: 10%. Something always costs more than you planned.
At @droog, most of the design and atmosphere comes with the building. That changes the build allocation significantly. The 1641 building in the centre of Amsterdam does not need a set designer to make it look like somewhere worth being in.
on the day: a practical timeline
- T-4 hours: Venue access. Final build, power check, AV test.
- T-2 hours: Staff briefing. Walk the space together. Assign zones. Go through the schedule.
- T-1 hour: Catering setup. Final walk-through as a visitor. Fix anything that is not right.
- T-30 minutes: Doors open to any VIPs, press or early access guests.
- T-0: Public doors open. Someone is at the door. Someone is at every zone. The operational lead is not at any of these places; they are moving.
- During: Check in with each zone every thirty minutes. Watch where people cluster and where they do not go. Adjust if you can.
- T+30 minutes after close: Debrief with staff. What worked, what did not, what do you wish you had known at 9am.
frequently asked questions
how far in advance should i book the venue?
For a one-day event with 200 visitors, twelve weeks minimum. Eight weeks if you are flexible on date and the venue has availability. Less than eight weeks and you will be making compromises on space, suppliers or both.
do i need a permit for a pop-up event?
In the Netherlands, events with more than 150 visitors in a non-permitted space typically require a permit from the municipality. Check with your venue: many have standing permits that cover events up to a certain capacity. If they do not, factor four to six weeks for permit processing into your timeline.
should i charge for entry?
Paid entry creates a committed audience. Free entry creates a larger one. Paid entry with a symbolic price (5-10 euros) is often better than free for community or brand events: it filters for people who actually want to be there and reduces no-shows from registration by roughly 40-60%.
what is the best way to handle no-shows?
Overbook by 20-30% if the event is free. If you have sold tickets, no-shows are lower but still expect 15-20% of registered attendees not to arrive. Build your operations around the number you expect to show, not the number registered.
how do i make a pop-up feel designed rather than improvised?
Three things: consistent lighting throughout the space, one strong visual moment that is worth photographing, and staff who know what they are there for. Everything else can be imperfect. Those three things cannot.
can i do a pop-up in a space that already has events infrastructure?
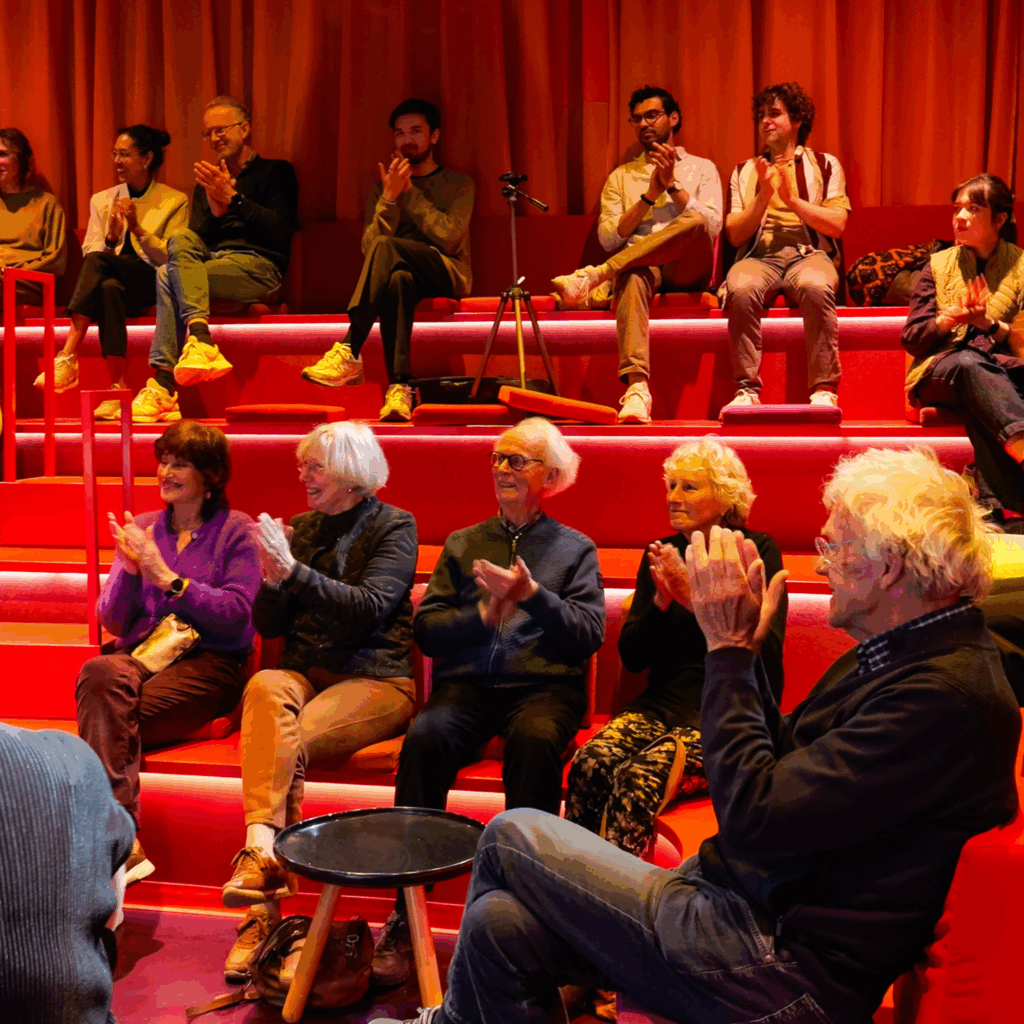
Yes, and it is usually the smarter choice for a first event. You trade flexibility for reliability. At @droog, the spaces come with sound, lighting, catering infrastructure and a team that has run hundreds of events in the building. The pop-up becomes about what you bring, not whether the AV works.
what if i want to use multiple rooms?
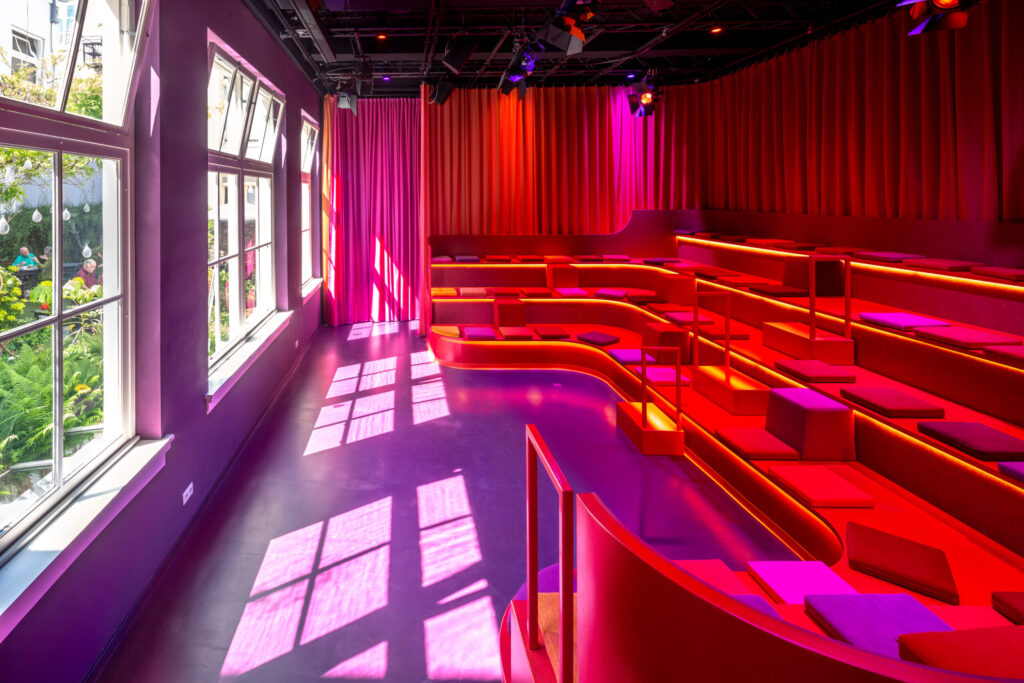
Multi-room pop-ups work well for 200-visitor events because they distribute the crowd naturally. Each room becomes a different chapter of the experience. At @droog, the red space connects to the grand space and the garden, which makes a natural three-zone route for a launch or activation. The library upstairs works for private press moments or a VIP activation within the same event.
what @droog brings that a blank warehouse does not
A warehouse gives you space. @droog gives you context. That is not the same thing.
The building has been in use since 1641. It housed the Drapers’ Guild. It became the home of Droog Design in the 1990s, one of the most influential design movements of that decade. The walls, the objects, the furniture, the garden with its view into four different rooms: none of that needs to be explained to a visitor. It is already there.
For a pop-up event, that means your brand does not have to do all the work alone. The space is already a point of view. You are adding to it, not building it from nothing.
The cafe at the top of the yellow hallway staircase is available for private events too: 70 seated, 180 standing, with a blue butterfly lamp, a curved tiled bar and a view over the Groenburgwal canal. The white space upstairs fits 70 in theatre setting and has large windows over the Amsterdam houses. These are not just rooms. They are reasons to come.
Events at @droog are not limited to one space. If the event needs more room, you add more rooms. Breakouts, dinners, workshops, live-stream sessions, product reveals in one room and community conversation in another. Tell us what you have in mind and we will tell you what is possible.