
5 tips voor een goede planning tijdens mijn event

5 tips voor een goede planning tijdens jouw event

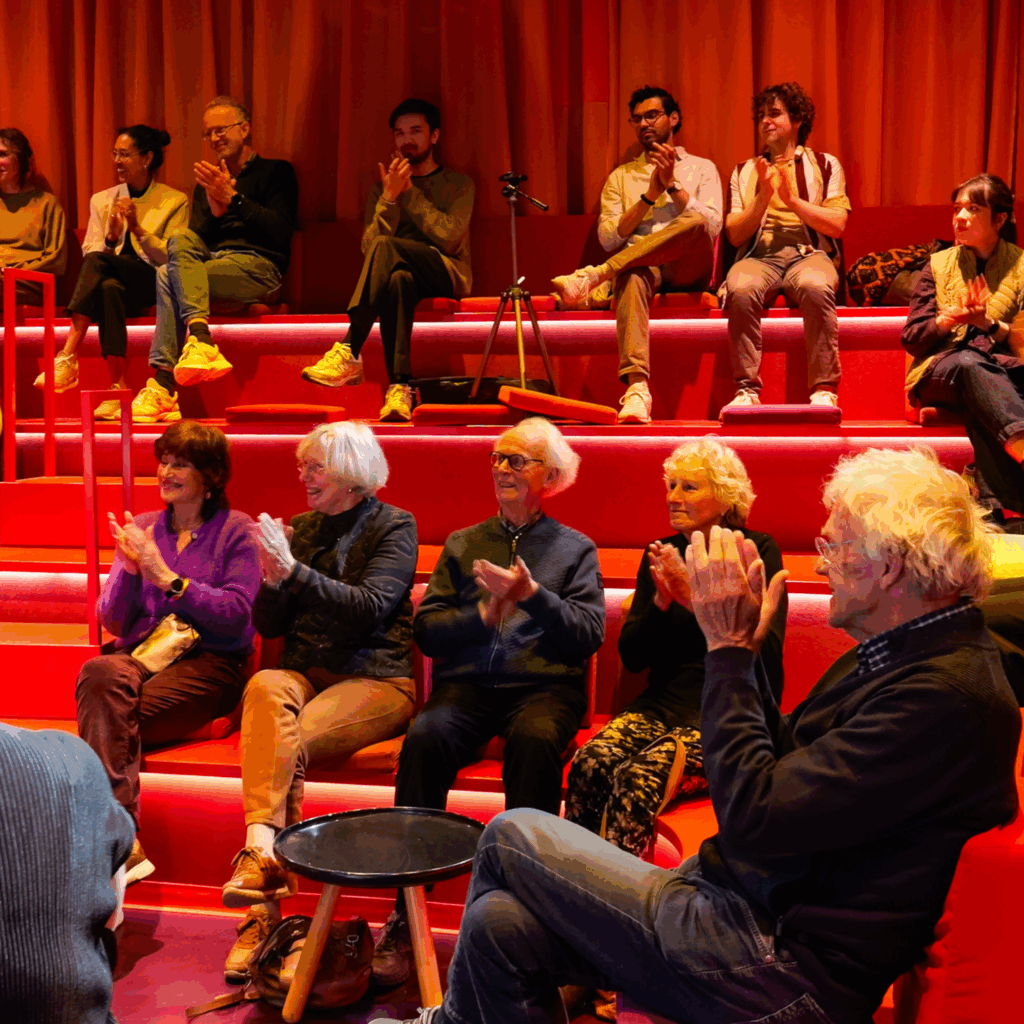
event in de red space met bezoekers

Een goed event begint lang voor de dag zelf. Niet met een moodboard of een thema, maar met een eerlijke vraag: wat moet er eigenlijk gebeuren, en in welke volgorde? De planning is het onzichtbare skelet van elke geslaagde dag. Als die klopt, merkt niemand het. Als die niet klopt, merkt iedereen het.

Hieronder vijf tips die je helpen om structuur te brengen in je voorbereiding. Geschreven vanuit wat wij bij @droog dagelijks zien werken, en wat niet.

tip 1: begin met het einde

De meeste organisatoren beginnen bij het begin. Dat is begrijpelijk, maar het is niet altijd slim. Begin liever bij de vraag: wat moet een deelnemer aan het einde van dit event hebben meegekregen? Een inzicht, een beslissing, een gevoel, een netwerk? Zodra dat helder is, vallen de keuzes daarvoor veel makkelijker op hun plek.

Stel dat het antwoord is: mensen moeten met elkaar in gesprek zijn gegaan over een lastig vraagstuk binnen het bedrijf. Dan weet je al dat je geen podiumsessie van anderhalf uur nodig hebt, maar kleinere gespreksformaten, ruimte voor beweging en een plek waar mensen informeel kunnen doorpraten. Dat vraagt een andere opstelling, een andere ruimte, en een ander programma dan een standaard conferentie.

In de praktijk: schrijf aan het begin van je planning letterlijk op wat het gewenste eindresultaat is. Één zin. Alles wat je daarna plant, toets je aan die zin.

tip 2: kies je ruimte vóórdat je je programma vastlegt

Rode ruimte (The Red Space) met de gordijnen open.

Dit klinkt logistiek, maar het is inhoudelijk. De ruimte bepaalt mede het gedrag van je deelnemers. Een theateropstelling maakt van mensen een publiek. Een ronde tafel maakt van mensen gesprekspartners. Een netwerkborrel in een grote hal maakt van mensen passanten.

Bij @droog hebben we meerdere ruimtes die stuk voor stuk een andere dynamiek meebrengen. The grand space op de begane grond heeft een schuifdeur naar de tuin en past tot 90 mensen zittend of 160 staand. Goed voor plenaire sessies, lezingen, pop-up stores of een borrel aan het einde van een dag. De ruimte heeft een podium en een geluidssysteem.

The red space is ons theatrale hart. Rood, roze, oranje, paars. Een u-vormige tribune met beweegbare kussens voor maximaal 80 mensen, al voelt 50-60 comfortabeler. Minder dan 20 mensen en de ruimte voelt leeg. Dit is de ruimte voor shows, pitches, panelgesprekken of alles wat een theatrale setting vraagt.

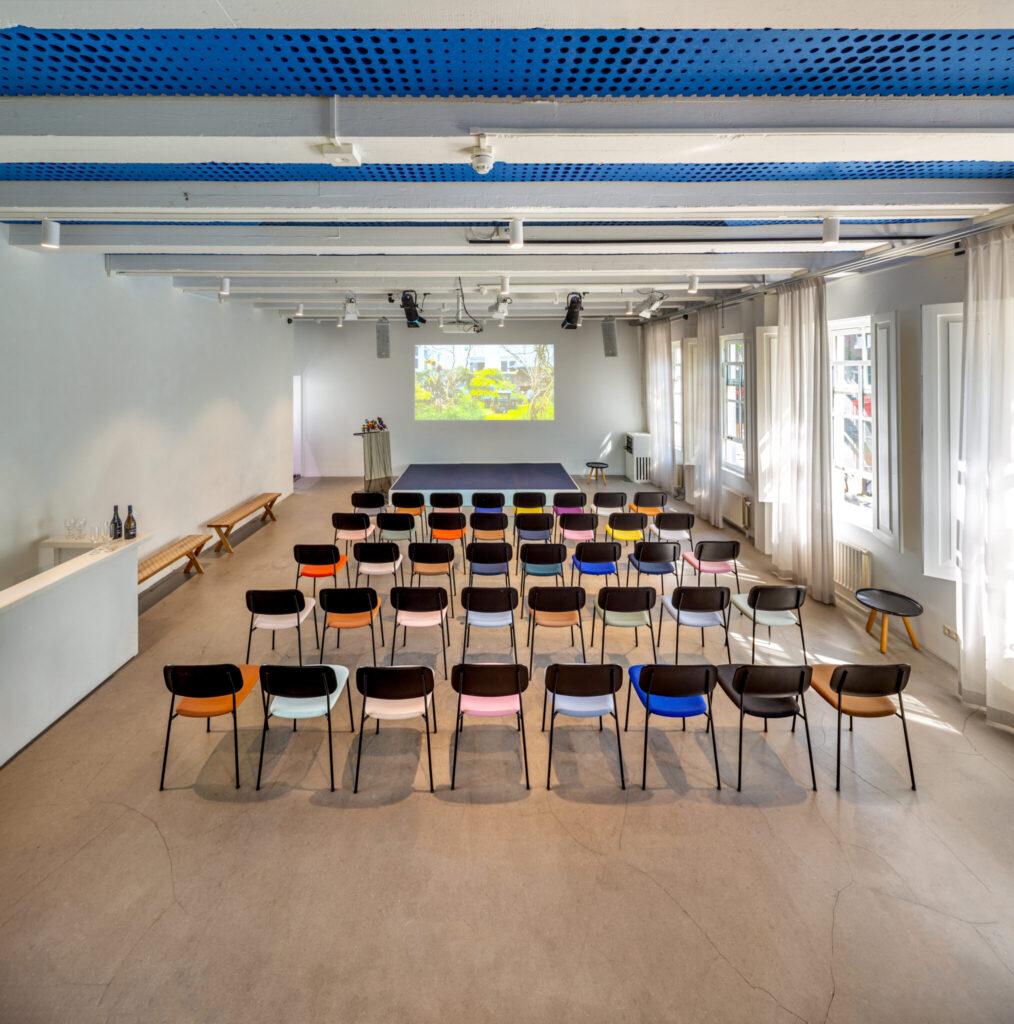
Boven vind je the white space, met grote witte ramen die uitkijken op de Amsterdamse grachtenpanden en de tuin. Tot 70 mensen in theateropstelling, 50 zittend met tafels. Goed voor trainingen, workshops, vergaderingen op grotere schaal, of een boeklancering.

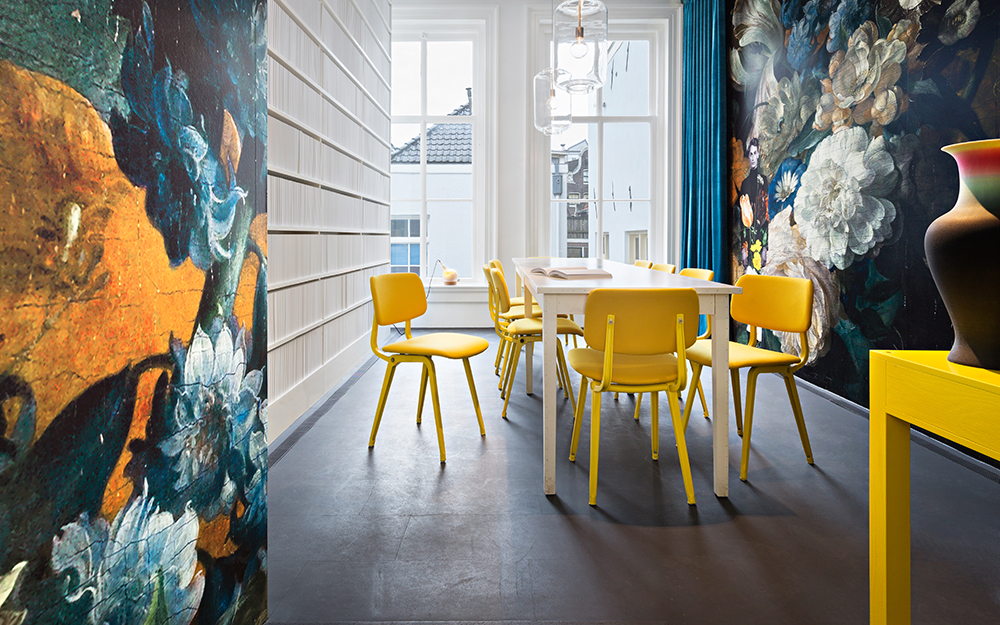
The library is onze meest intieme ruimte. Gele stoelen, een lange tafel, behang gebaseerd op een schilderij uit het Rijksmuseum en een plat luchter plafond. Maximaal 10 mensen aan tafel. Niet meer. Ideaal voor besloten vergaderingen of een privédiner.

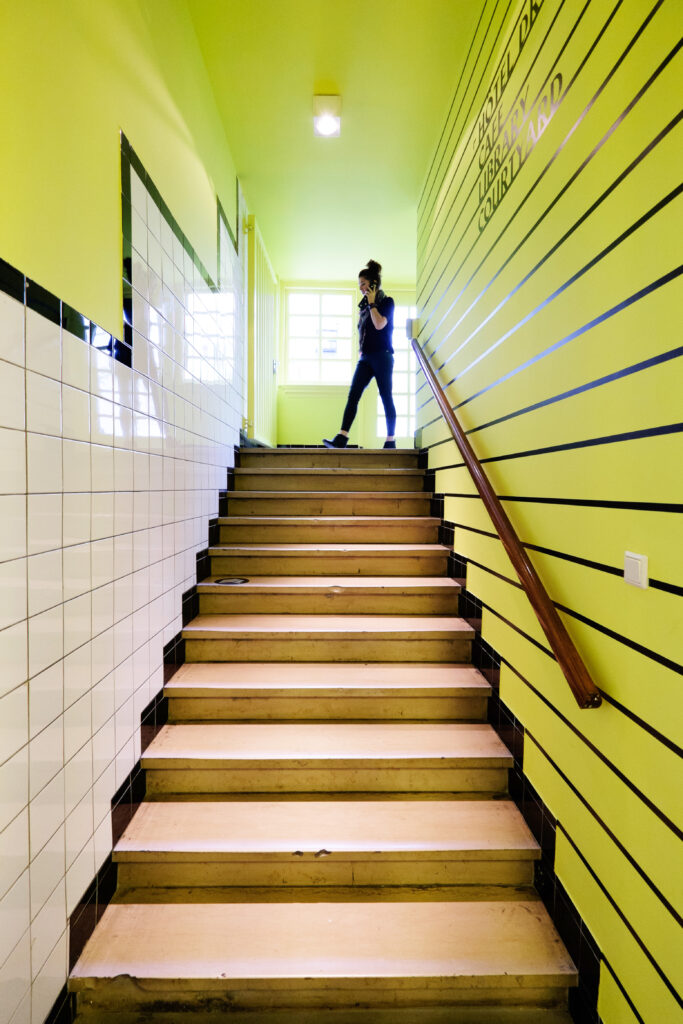
En dan is er nog the cafe bovenaan de gele trap. De blauwe vlinderlamp, de bar met witte tegels, het haardvuur. Tot 70 mensen zittend, 180 staand. Misschien wel onze mooiste ruimte, met uitzicht op de Groenburgwal.

De tip: reserveer je ruimte niet op capaciteit alleen, maar op wat de ruimte doet met mensen. En weet dat je bij @droog ruimtes kunt combineren. Breakout-sessies, dinners, trainingen en borrels kunnen tegelijkertijd op verschillende verdiepingen plaatsvinden.

tip 3: bouw buffers in, niet als optie maar als vaste regel

Elk event heeft een tijdlijn. Sprekers, catering, techniek, aankomst. En elk event loopt ergens uit. Dat is geen probleem als je dat had voorzien.

Een buffer is niet hetzelfde als leegte. Het is de ruimte die je deelnemers nodig hebben om een gesprek af te maken, nog even naar het toilet te gaan, of om van de ene ruimte naar de andere te lopen zonder te rennen. Een programma zonder buffers is een programma dat achterloopt vanaf het eerste moment dat iemand te laat aankomt.

Praktische vuistregels:

  • Plan na elke sessie van meer dan 45 minuten minimaal 10-15 minuten vrij.
  • Reken bij catering altijd op 15 minuten extra aanlooptijd. Mensen eten en drinken niet op commando.
  • Plan de eerste buffer in direct na het welkom. De aanloop duurt bijna altijd langer dan gepland.
  • Bouw aan het einde van de dag een zachte landing in, geen harde stop. Mensen die nog willen doorpraten verdienen die ruimte.

Een buffer is ook een signaal aan je deelnemers: we hebben niet elke minuut volgestopt. Er is ruimte om te ademen. Dat gevoel is onderdeel van de ervaring.

tip 4: maak een technisch draaiboek naast je programma

Het programma is voor je deelnemers. Het draaiboek is voor jou en je team. Ze zijn niet hetzelfde.

Een technisch draaiboek bevat alles wat er achter de schermen moet gebeuren om het programma te laten kloppen. Denk aan: wanneer wordt de beamer aangezet, wie ontvangt de catering, welke microfoon gaat naar welke spreker, wie opent de schuifdeur naar de tuin, wanneer wordt de tafel in the library klaargemaakt voor het diner.

Schrijf dit draaiboek in kolommen. Tijdstip, actie, verantwoordelijke. Niet meer dan dat. Hoe helderder het document, hoe minder vragen er op de dag zelf gesteld worden.

Deel het draaiboek van tevoren met iedereen die een rol heeft, inclusief de locatie. Bij @droog werken we graag mee aan het opstellen van zo’n document. Wij kennen de ruimtes, de routes, de logistiek. Een gezamenlijk draaiboek voorkomt miscommunicaties die anders pas op de dag zelf aan het licht komen.

Een goed draaiboek bevat ook een spoedcontact voor elke partij. Techniek loopt soms mis. Een spreker komt toch later. De catering is vertraagd. Als je weet wie je waarvoor belt, lost dat in 90% van de gevallen zichzelf op binnen vijf minuten.

tip 5: evalueer vóórdat je het event vergeet

Dit is de tip die het vaakst wordt overgeslagen, omdat hij aan het einde van een lange dag valt. Maar de evaluatie is het moment waarop je leert wat je bij het volgende event beter kunt doen.

Doe het in twee stappen:

Stap één: de dag zelf, binnen een uur na afloop. Schrijf op wat er niet liep zoals gepland. Niet om schuldigen aan te wijzen, maar om patronen te zien. Was de ruimte te krap voor de groep? Liep de catering uit? Hadden deelnemers moeite om de ruimte te vinden? Dit is verse informatie. Morgen weet je het niet meer zo precies.

Stap twee: een week later, als de emotie wat gezakt is. Bekijk het draaiboek en de planning opnieuw. Waar zaten de structurele knelpunten? Was het programma te vol? Was de ruimtekeuze goed? Hadden deelnemers genoeg tijd voor informele contacten?

Een korte enquête onder deelnemers helpt ook. Drie vragen, niet meer. Wat vond je goed? Wat had beter gekund? Zou je terugkomen? De antwoorden zijn vaak verrassend direct en bruikbaar.

Bij @droog horen wij graag hoe een event is verlopen. Niet uit beleefdheid, maar omdat het ons helpt om de volgende keer nog beter mee te denken.

hoe @droog helpt bij de planning

Een locatie is meer dan vier muren en een beamer. Wij denken mee over de structuur van jouw dag. Welke ruimte past bij welk moment in het programma? Wanneer is de combinatie van twee ruimtes slimmer dan één grote? Wat vraagt jouw publiek aan opstelling, licht, catering en routing?

@droog is in 1993 ontstaan vanuit een designfilosofie die vraagt waarom iets zo gedaan wordt als het altijd zo gedaan wordt. Die vraag stellen wij ook bij events. Niet om het ingewikkelder te maken, maar om het beter te maken.

Duurzaamheid speelt daarin mee. De catering die wij serveren komt zoveel mogelijk van lokale leveranciers. Het gebouw zelf, gebouwd in 1641 als gildehuis, is ingericht met oog voor materiaalgebruik en hergebruik. Wat je ziet, is niet toevallig gekozen.

Zit je nog in de planningsfase en wil je sparren over opzet, ruimtekeuze of programma? Vertel ons wat je in gedachten hebt.

request quote

veelgestelde vragen over eventplanning bij @droog

hoe ver van tevoren moet ik mijn event plannen?

Voor een event met meerdere ruimtes, catering en een volledig programma raden wij aan om minimaal zes tot acht weken van tevoren te beginnen. Voor kleinere meetings in bijvoorbeeld the library is vier weken vaak voldoende. Beschikbaarheid van ruimtes speelt daarin een rol, dus hoe eerder je contact opneemt, hoe beter.

kan ik meerdere ruimtes combineren tijdens één event?

Ja. Dat is juist een van de sterkste kanten van @droog. Je kunt een plenaire sessie in the grand space combineren met breakout-sessies in the white space en the library, en een diner in the cafe. Wij helpen je de logistiek en routing in het draaiboek te verwerken.

hoe groot mag mijn groep zijn?

Dat hangt af van de ruimte. The grand space past 90 mensen zittend of 160 staand. The cafe past 70 zittend of 180 staand. The red space heeft een tribune voor maximaal 80 mensen. The white space past 70 in theatervorm of 50 zittend met tafels. The library is voor maximaal 10 mensen. Bij combinaties van ruimtes kunnen grotere groepen goed worden gefaciliteerd.

wat als mijn programma tussentijds verandert?

Dat gebeurt. Een spreker valt weg, een sessie duurt langer. Zorg altijd voor een contactpersoon op locatie die beslissingen kan nemen. Een goed draaiboek met buffers geeft je de ruimte om bij te sturen zonder dat deelnemers het merken.

bieden jullie ook catering aan?

Ja. Ons cafe restaurant verzorgt catering voor events. We werken met lokale leveranciers en stemmen het aanbod af op het programma en de groepsgrootte. Of het nu gaat om een lunchdienst, borrelplateau of een volledig diner, vertel ons wat je nodig hebt.

is er technische ondersteuning aanwezig?

The grand space, the red space en the white space zijn uitgerust met beamers en geluidsapparatuur. Voor complexere technische opstellingen werken we samen met externe technici. Bespreek dit bij je boeking zodat we alles van tevoren kunnen afstemmen.

wat maakt @droog anders dan andere eventlocaties in Amsterdam?

@droog is geen neutrale huurruimte. Het gebouw heeft een geschiedenis, een designcultuur en een standpunt. Elk detail in het pand is bewust gekozen. Dat merk je als gast. Mensen verlaten een event hier met meer dan alleen een agenda die is afgewerkt. Dat is wat wij nastreven.

tot slot

Een goede eventplanning is geen checklist die je afvinkt. Het is een manier van denken. Begin bij het doel, kies je ruimte bewust, bouw buffers in, maak een technisch draaiboek en evalueer nadat het stof is neergedaald. Die vijf stappen maken het verschil tussen een dag die loopt en een dag die beklijft.

Wil je weten hoe @droog jouw volgende event kan ondersteunen? We denken graag mee.

request quote

what should you pay attention to when organising an event?

what should you pay attention to when organising an event?

Organising an event sounds simple until you are in the middle of it. The room is wrong, the timeline is off, and someone forgot to confirm the catering. Most event problems are not dramatic. They are predictable, and they are preventable if you know what to look for early on.

This guide walks you through everything that actually matters when planning a professional event, from the first decision you make to the last detail before the doors open. Whether you are organising a conference, a workshop, a product launch, a dinner, or a hybrid of all four, the same principles apply.

start with the why, not the what

Before you book anything, write one sentence that describes what the event is for. Not the programme, not the theme. The purpose. What should attendees think, feel, or do differently after they leave?

This sounds obvious. It is also the step most event organisers skip. When the purpose is clear, every other decision becomes easier: the right size of room, the right format, the right food, the right amount of time. When the purpose is vague, you end up making decisions by gut feeling and adjusting too late.

At @droog, every event starts with this question. The building was designed around a single idea: design thinking changes how people approach problems. That philosophy shapes everything from the choice of furniture to the layout of the rooms. Your event does not need a philosophy, but it does need a reason to exist.

choose the right space before you build the programme

event in de red space met bezoekers

Most organisers do this the wrong way around. They plan the programme first, then look for a space that fits. It works, but it limits you. The space shapes the experience before a single speaker opens their mouth.

Here is what to consider when evaluating a venue or a room:

  • Capacity that fits the group. A room that holds 80 feels empty with 20 people in it. A room built for 30 feels claustrophobic with 50. Both affect energy, focus and how willing people are to participate.
  • Natural light and acoustics. Both are underestimated. Bad acoustics make a panel discussion exhausting. No natural light makes a full-day workshop feel like a basement.
  • Flexibility of layout. Can you rearrange the room? Can you split it? Does it support theatre-style seating as well as round-table conversation? Fixed seating limits your programme.
  • Technical infrastructure. Beamer, screen, microphone, sound system, livestream capability. Check what is included and what you need to bring in.
  • Access and adjacency. Where is the catering? Where do people go between sessions? Is there a breakout room, a garden, a place to stand and talk without blocking a doorway?

At @droog in Amsterdam, the rooms are built around this kind of thinking. the grand space on the ground floor, for example, sits up to 90 people in a seated format or 160 standing, with a stage and a giant sliding door that opens directly onto the garden. That combination means you can run a plenary session in the morning and a networking reception in the afternoon without moving anyone to a different building.

the red space is a professional theatre room, entirely in red, pink, orange and purple, with a u-shaped tribune for up to 80 people and full theatre equipment. It works for shows, talks, screenings and panel discussions where you want the audience focused on a single point. It is not the right room for a brainstorm. Knowing the difference matters.

the white space sits upstairs, with large white windows looking out over the old Amsterdam canal houses. It fits 70 in theatre setting or 50 with tables. Good for trainings, workshops, or any format where participants need to work, not just listen.

the library is a ten-person meeting room. Yellow chairs around a long table, flowered wallpaper based on a Rijksmuseum painting, windows facing the garden. It holds exactly ten people at the table, no more. It is also a good room for a private dinner.

the cafe sits at the top of the yellow hallway staircase and looks out over the Groenburgwal canal. Up to 180 standing, 70 seated. Blue butterfly lamp, a fireplace, a curved white-tiled bar. It has been a lunch space and an event space in the same week. Most weeks, in fact.

design the flow, not just the schedule

A schedule tells people when things happen. Flow tells people how the day feels. They are not the same thing.

Flow is what happens between the sessions. It is the transition from a formal plenary to an informal lunch. It is whether people have space to process what they heard before the next speaker begins. It is whether they feel rushed or whether they have time to talk to each other.

A few practical principles for designing good flow:

  • Build in more transition time than you think you need. Twenty minutes between sessions disappears fast when you factor in people moving, finding seats, asking questions and refilling coffee.
  • Change the room setting when you change the purpose. A morning plenary in theatre style and an afternoon workshop with tables sends a signal that something different is happening now. People adjust their behaviour accordingly.
  • Plan where the conversations happen. The best outcomes from an event often come from unplanned conversations. Give those conversations a physical home: a garden, a bar, a hallway with chairs. Do not leave it to chance.
  • End deliberately. The close of an event is as important as the opening. Give people something to take with them: a question, a commitment, a next step. An event that ends with logistics and travel updates leaves a different impression than one that ends with intention.

catering is not an afterthought

Food and drink affect concentration, energy and mood. They also communicate something about how much thought went into the event. Sandwiches on a plastic tray say something. So does a chef-prepared lunch at a table with a view of a canal.

The practical questions to answer early:

  • When do people eat and drink, and where? Does catering happen in the same room or in a separate space?
  • What are the dietary requirements of your group? Collecting this late creates stress and substitutions that feel like an afterthought.
  • Is the catering partner aligned with your values? If sustainability is part of your event message, a caterer that sources locally and seasonally reinforces that. A caterer that does not, contradicts it.
  • How does catering affect the timing? A sit-down lunch takes longer than a standing lunch. Build the right amount of time into the schedule.

@droog works with a kitchen that prioritises local sourcing. That is not a detail added for marketing purposes. It reflects the same logic that runs through every decision in the building: what you choose communicates what you believe.

technical setup: the invisible infrastructure

No one notices good technical setup. Everyone notices bad technical setup.

Run through this before the event:

  • Sound. Can people in the back of the room hear clearly? Is there feedback from the microphone? Do the microphones work with the A/V system?
  • Projection. Is the screen visible from all seats? Is the resolution high enough for the content being shown? Who controls the clicker and what happens if it dies?
  • Connectivity. Does the venue have reliable WiFi? What is the password and how is it communicated? If you are running a hybrid event, what is the upload speed?
  • Hybrid and streaming. If some participants join remotely, who manages that stream? Is there a dedicated operator or is the moderator expected to manage both the room and the online participants at the same time?
  • Backup. What happens if the beamer fails? What happens if the internet drops? Having a plan for these is not pessimism. It is professionalism.

Do a full technical run-through the day before or the morning of the event, with the actual content that will be shown. Not a summary. The actual files, the actual connections, the actual camera angles.

Rode ruimte (The Red Space) met de gordijnen open.

request quote

communication before the event

How you communicate with attendees before the event shapes their expectations and their experience on the day. A few things that are often handled too late:

  • Practical information. Address, arrival time, parking or public transport options, what to bring. Send this early and repeat it closer to the date. People lose emails.
  • What to expect. If the format is unusual, say so. If attendees will be asked to participate actively, let them know in advance. Surprises work in some contexts and not in others.
  • Preparation. If participants will be more effective if they have read something, watched something, or thought about something beforehand, ask them to do that early enough that they actually will.
  • Confirmation and reminders. Send a confirmation immediately after registration. Send a reminder a week before, and one the day before. Three touchpoints is not too many.

on the day: what to watch for

The planning is done. The event is running. Now your job shifts from organiser to host.

A few things that experienced event organisers watch for during the day itself:

  • Energy in the room. Are people engaged? If the energy is dropping, something needs to change: a break, a different activity, a change of pace. Trust what you observe.
  • Time. Sessions almost always run long. Decide in advance whether you will cut content or cut the break. Cutting the break is usually the wrong choice.
  • The small things that feel large. A room that is too warm. A microphone that cuts out. Coffee that ran out an hour ago. These feel minor from the outside and significant from the inside. Have someone watching for them.
  • The unexpected conversation. Sometimes the most important thing that happens at an event is a conversation in the hallway. Create the conditions for that and then get out of the way.

after the event: close the loop

An event that ends without follow-up loses half its value. The work done in the room needs somewhere to go after the room empties.

  • Send a summary or recap. What was decided? What were the key insights? What are the next steps? Get this out within 48 hours while it is still fresh.
  • Ask for feedback. A short survey, three to five questions, sent the day after. What worked, what did not, what would they change. This is the information that makes the next event better.
  • Follow up on commitments. If something was promised in the room, track it. If people signed up for something, follow through. The event is not over when the venue is empty.
  • Document what you learned. Write down what worked and what you would do differently. Institutional memory about event planning disappears fast. Capture it.

frequently asked questions

how far in advance should you start planning an event?

For a half-day event with under 50 people, six to eight weeks is workable. For a full-day event, a conference, or anything with complex logistics, three to six months is realistic. Venues fill up, speakers have long lead times, and good catering partners book out. The earlier you start, the more options you have.

what is the most common mistake event organisers make?

Underestimating transition time and overestimating how much content fits in a day. A six-hour programme with eight sessions leaves no room for conversation, which is often the most valuable thing that happens at an event. Build in white space. Deliberately.

how do you decide how many rooms you need?

Count the number of simultaneous activities you want to run. A plenary with breakout sessions needs at least one main room and two or three smaller ones. A conference with parallel tracks needs enough separate spaces that sound does not travel between them. At @droog, events regularly combine multiple spaces: the grand space for a keynote, the red space for a panel, the library for a working lunch, the cafe for an evening reception. You do not have to choose one room.

what should you always confirm with a venue?

Capacity by setup (theatre, classroom, boardroom, standing), technical equipment and what it costs to supplement it, catering options and whether external catering is permitted, access times for setup and breakdown, noise restrictions, and who your day-of contact is. Get these in writing.

how do you make a hybrid event work?

Treat online participants as first-class attendees, not as observers. This means dedicated facilitation for the online group, a moderator who watches the chat and feeds questions into the room, and technical setup that makes the remote experience clear and interactive. Hybrid events fail when the online component is an afterthought. They work when it is planned for from the start.

how do you handle dietary requirements without making it complicated?

Collect requirements at registration, not afterward. Group them into categories: vegetarian, vegan, gluten-free, nut allergy, other. Share this with your catering partner at least two weeks before the event. Confirm again three days out. Label everything clearly on the day.

what makes a venue right for a B2B event specifically?

For B2B events, the environment communicates something about the organising company. A generic hotel conference room is neutral in a way that says nothing. A space with character, history, and intentional design says that the organiser thought about the experience. For events where the goal is to shift thinking, challenge assumptions, or bring people together around a shared purpose, the space is not a backdrop. It is part of the argument.

a practical checklist

Use this to verify you have covered the essentials:

  • Purpose of the event written in one sentence
  • Venue confirmed with all rooms needed for the format
  • Capacity checked against expected attendance by room
  • Technical requirements listed and confirmed with venue
  • Catering confirmed, dietary requirements collected
  • Programme scheduled with realistic transition times
  • Practical information sent to attendees
  • Day-of contact confirmed at the venue
  • Backup plans for key failure points
  • Follow-up plan ready to send within 48 hours after the event

Organising a good event is not complicated. It is thorough. The difference between an event that works and one that does not is usually not creativity or budget. It is whether someone paid attention to the details early enough to fix them before the day arrived.

If you are planning an event in Amsterdam and want to talk through what format and space might work for your group, tell us what you have in mind.

request quote

how do i organise an inspiring b2b event?

how do you organise an inspiring B2B event?

Most B2B events feel the same. A hotel ballroom. A projector that takes ten minutes to connect. Coffee from a urn nobody refilled. People sit, people listen, people leave. Two days later, nothing has changed.

Inspiring is harder to fake than professional. You can rent the right AV equipment, print the right lanyards, hire the right caterer. None of that is the problem. The problem is that most events are designed around logistics, not around the question that actually matters: what do we want people to think differently about when they walk out the door?

This guide answers that question, step by step. It draws on real experience, real spaces, and real decisions that determine whether an event lands or disappears into the inbox.

start with a why, not a venue

Before you book a room, write one sentence. Not a theme, not a title, not a tagline. A sentence that describes the shift you want to create.

Something like: we want our team to stop thinking about quarterly targets and start thinking about the next decade. Or: we want our clients to experience how we think, not just what we sell.

That sentence does three things. It tells you what kind of space you need. It tells you what kind of speakers or facilitators belong in the room. And it gives you a filter for every decision that comes after it. When a supplier pitches something, you ask: does this serve the shift we want to create? If not, cut it.

Events without a why become events about the event itself. Programmes that exist to fill time. Panels that exist to look impressive. Dinners that exist because dinners are what you do. None of that is inspiring. It is expensive and forgettable.

the space is not neutral

event in de red space met bezoekers

Rooms carry meaning. A hotel conference room says: this is a meeting. A heritage building with a design history says something else entirely. The space you choose primes every conversation that happens inside it.

At the grand space in our building on the Groenburgwal canal, we have run everything from brand pop-ups to plenary conferences to networking drinks. 90 people seated, 160 standing, stage included. The space has a sliding door that opens directly onto the garden and adjoins the red space. What it does not have is the feeling that every decision was made to be inoffensive. That distinction matters more than square metres.

The right venue for an inspiring B2B event is one where the environment itself is already doing part of the work. Where people walk in and feel that something is different here. Not because you hung a banner, but because the room has a point of view.

format follows function, not convention

The default B2B event format is: keynote, panel, lunch, breakout, wrap-up. There is nothing wrong with this. There is also nothing inspiring about it. Convention is comfortable. Inspiration usually requires a format that does not feel entirely familiar.

A few questions worth asking before you set a programme:

  • When do you want people talking to each other, not listening?
  • What is the moment of surprise or discomfort that shifts the room?
  • Is there a physical experience, not just a verbal one, in the day?
  • How does the room change shape during the event?

That last question is more practical than it sounds. The red space, for instance, is a full theatre room: red, round, u-shaped tribune, movable cushions, seats up to 80 people. It runs on the same level as the garden and the grand space. A symposium that starts in one room and moves to another, or that sends people outside between sessions, creates a sense of progression that a single static room cannot.

Movement is underrated as a design tool in event programming. When people stand up and move, something resets. Use it deliberately.

what actually makes content inspiring

Three things make content land differently from a stage or a table:

Specificity. A speaker who says “innovation requires courage” is not inspiring. A speaker who says “in 2019 we destroyed a product line that was generating twelve million euros a year, and here is exactly why” is. Concrete details, real decisions, honest consequences. That is what people remember and repeat.

Disagreement. A panel where everyone agrees is not a panel, it is a press release. Build in a genuine point of tension. Two people who see the same problem differently, facilitated well, is worth more than six people who confirm each other for ninety minutes.

Participation. Inspiring events ask something of the people in the room. Not just their presence, not just their attention, but their thinking. Facilitated workshops, structured conversations, physical tasks, design challenges. When people contribute, they own the output. When they sit and listen, they remember thirty percent of it by Friday.

At @droog, the design thinking tradition behind our building shapes how we approach this. Every event can be a canvas, not just a container. The question is whether you choose to use it that way.

design your spaces for the whole day

An event is not just the main programme. It is the moment before it starts, the lunch break, the conversation that happens in the hallway between sessions. Good event design takes all of it seriously.

A few practical points:

Entry and arrival matter. The first five minutes shape the expectation for everything that follows. What do people see when they walk in? What does the room tell them about what kind of day this is going to be?

Breaks are not interruptions, they are part of the programme. If you want people to connect, create conditions for connection: a lunch setup that forces different conversations, a coffee break in a different room, an outdoor moment if the weather allows.

End deliberately. The last moment of an event is the one people carry home. A strong closing provocation, a ritual, a shared commitment, something physical to take with them. Not “thank you for coming, safe travels”. That is a refund, not a close.

Our spaces support this kind of day-design. The white space upstairs fits 70 in theatre setting or 50 with tables, with large windows looking out over the Amsterdam canal houses and the garden below. It runs breakout sessions, trainings, PhD promotions, book launches. The library next to it seats ten around a long table under a flat chandelier, wallpaper based on a Rijksmuseum painting, yellow chairs. It is the right room for a private lunch between senior stakeholders, or a focused working session that needs to feel different from a board meeting.

Events are not limited to one space. When you need more room, you add more rooms. Break-outs, dinners, training tracks, recordings, celebrations: all of it becomes possible when the building has more to offer than one hall and a lobby.

If you want to talk through what a multi-space day at @droog could look like for your event, this is where you start:

grand space in congres setting

request quote

food and atmosphere are part of the content

Nobody remembers the AV rig. They remember the lunch.

Food and atmosphere are not separate from the event experience. They are part of it. A lunch that is worth sitting down for, in a room that is worth being in, extends the conversation by forty-five minutes without a single agenda item.

The cafe restaurant at @droog has been serving that idea since it opened: that lunch is worth sitting down for. It sits at the top of the yellow hallway staircase, with a view over the Groenburgwal canal. The blue butterfly lamp, the curved white-tiled bar, the fireplace. It fits 70 seated or 180 standing. Rooted in local sourcing, designed to feel like more than a catering break.

Sustainability is not a feature we added. It is part of the building’s identity and the thinking behind every choice we make in it, including the kitchen.

the role of design in B2B events

Design thinking is not a workshop format. It is a way of asking questions.

The Droog Design philosophy, which has shaped this building since 1993, starts from the conviction that everyday objects and conventions deserve to be questioned. The most familiar things, a chair, a drawer, a meeting room, are often the most interesting to rethink.

Applied to B2B events, this means: do not accept the default. Ask why the chairs face the front. Ask why the day starts with the most senior person in the room. Ask why lunch happens at a table instead of a walk. Some of those answers will be fine. But asking the question opens up decisions you did not know you were making.

The venues that facilitate this kind of thinking are not the ones with the most sophisticated AV. They are the ones where the room itself invites a different kind of attention.

practical logistics: what you cannot skip

Purpose and design thinking matter. So does the checklist. Here is what goes wrong in inspiring events that are not planned carefully enough:

  • Speakers who have not been briefed on the event’s why, so they deliver their standard talk
  • A programme that runs fifteen minutes long in every session and arrives at dinner forty minutes late
  • A room set up for 80 people when 35 attend, which makes every quiet moment feel like failure
  • Technology that takes attention away from the room instead of serving it
  • No one person with authority to make real-time decisions when something changes

A note on room size: the red space looks empty with fewer than 20 people in it. The grand space is best from 40 upward. The library stops working for meetings above ten. Match your headcount to your room honestly, not optimistically.

how to measure whether an event was inspiring

Surveys are useful but limited. They capture satisfaction, not impact.

The real questions to ask, two weeks after the event:

  • Did anything change in how people talk about the problem the event was designed around?
  • Did anyone bring a specific idea, conversation or challenge from the event back into their work?
  • Are people who were in the room still in conversation with each other?
  • Was there a moment someone mentioned unprompted?

If the answer to three of those four is yes, the event did what inspiring events are supposed to do. If the answer is none, you may have produced a very well-organised day that changed nothing.

That is the honest standard. Not Net Promoter Score. Not catering feedback. Not how well the projector worked.

frequently asked questions about organising inspiring B2B events

how far in advance should I book a venue for a B2B event?

For events of 50 people or more, six to twelve months is the realistic window for venues with a specific character. Generic hotel spaces are often available on shorter notice, but if the venue matters to the experience, you plan early. For smaller events of 10 to 30 people, three to four months is usually enough, depending on the time of year.

how many speakers is too many for a one-day event?

Four to six is a comfortable range for a full day. More than that, and the event becomes a series of presentations rather than a coherent experience. If you have ten people who need a moment in the programme, consider a structured conversation format instead of ten separate slots.

what is the right room size for my event?

Err smaller, not larger. A room that is eighty percent full feels alive. A room that is fifty percent full feels like something went wrong, regardless of how good the content is. If you are uncertain about attendance, choose the smaller room and open an adjacent space if demand exceeds it.

should I combine multiple rooms for one event?

Yes, if the programme justifies it. A plenary session in one space, breakouts in smaller rooms, lunch in a third space: this creates a sense of movement and progression that a single room cannot replicate. It also gives people physical memory anchors for different parts of the day, which improves retention.

how do I make a hybrid event inspiring, not just functional?

Design for the remote audience as a primary audience, not as an afterthought. That means a dedicated camera operator, a facilitator who explicitly includes remote participants, and content that is produced for screen as much as for the room. Hybrid events that are filmed versions of in-person events rarely inspire either audience. They need their own format logic.

what makes a venue good for B2B events specifically?

Three things: a room that fits your format without compromise, technical infrastructure that works without needing a technician in the room for every adjustment, and a team that has done this before and can anticipate problems. Beyond that: does the venue have a point of view? Does the environment itself contribute to the conversation you want to have?

how do I keep energy high throughout a full-day event?

Vary the format every sixty to ninety minutes. Standing, sitting, small groups, large groups, listening, doing. Build in two breaks that are long enough to actually have a conversation, not just collect a coffee. Put the most demanding content in the morning, not after lunch. End with something that creates energy rather than something that summarises what just happened.

one last thing

Inspiring B2B events are not the result of a bigger budget or a more famous speaker. They are the result of a clearer question asked earlier in the process. What do we want to be different when people leave? Everything else, venue, format, food, technology, follows from that.

@droog has been a place where that question gets answered in interesting ways since 1993. The building on the Groenburgwal is available for your event. The thinking that shaped it comes with it.

request quote

is amsterdam the right city for my event?

is amsterdam the right city for my event?

Short answer: probably yes. But that depends on what you actually need from a city, not just a postcard version of one. Amsterdam has canals, history and a certain creative reputation that travels well. It also has a compact city centre, good international connections and a concentration of design, culture and innovation that makes it a logical meeting point for people who care about more than just a room with chairs.

This article walks through what Amsterdam can and cannot do for your event, what to look for in a venue, and why the building your meeting happens in changes the meeting itself.

what makes a city good for events?

Before you settle on Amsterdam, it helps to be clear about what you are actually optimising for. Most event organisers think about logistics first: flights, hotels, travel time. That is sensible. But it is only half the picture.

The city and venue you choose send a signal to your attendees before the first slide goes up. A city known for design and creative thinking attracts a different kind of attention than a convention centre in an airport district. That signal is not decoration. It is part of the programme.

Here is what actually matters when choosing a city for a B2B event:

  • International accessibility: how easy is it to get there from your key attendee cities?
  • Concentration of relevant industries: is the creative, tech or design ecosystem you want to tap into actually present?
  • Venue quality and variety: can you find a space that fits your event rather than forcing your event to fit the space?
  • Cultural context: does the city support the narrative you want your event to tell?
  • Cost and value: what do you get for what you spend?

Amsterdam scores well on all of these. It consistently ranks as one of Europe’s top cities for international business events, with Schiphol airport connecting to over 300 destinations and a city centre you can cross in twenty minutes by bike or tram.

the case for amsterdam

Amsterdam is not a neutral choice. It is a city with a point of view. The Netherlands has a long history of design, trade and pragmatism, and that combination shows up in how the city works, how its creative industry thinks and how people behave in meetings here.

A few things that make Amsterdam stand out as an event city:

Compact geography. The city centre is walkable. Your speakers, delegates and dinner guests do not lose an hour each way in transit. That matters for full-day and multi-day programmes where energy is everything.

International fluency. English is effectively a working language across Amsterdam’s professional and hospitality sectors. Logistics are smoother, communication with suppliers is faster and your international attendees arrive in a city that already speaks their language.

A creative and design ecosystem. Amsterdam is home to the Dutch Design Week satellite community, the Rijksmuseum, Stedelijk Museum, a dense network of studios and agencies and a long tradition of design culture. If your event touches on innovation, sustainability, communication or creative problem-solving, the city itself becomes part of the context.

Variety of venue types. From converted canal houses to contemporary galleries to design-led event spaces, Amsterdam has an unusual concentration of venues with character. You do not have to settle for a hotel ballroom with a black curtain backdrop.

what amsterdam cannot do

It is worth being honest here. Amsterdam is not the right city for every event.

If you need to host 2,000 people under one roof with exhibition space, loading docks and a motorway nearby, Amsterdam is not your best option. The RAI convention centre handles large-scale congresses, but the heart of the city works better for smaller, high-quality gatherings where depth of experience matters more than scale.

Hotel availability in the city centre is also limited relative to some other European capitals. If your group needs 200 hotel rooms within walking distance of your venue, you may need to plan further in advance than you expect. Booking 6 to 12 months out is not unusual for peak periods.

And if your event depends on massive catering operations with industrial kitchen requirements, some of Amsterdam’s most interesting venues simply are not built for that volume. Know your priorities before you fall in love with a space.

the building changes the meeting

Library vergaderzaal (meeting space)

This is the part that most event briefs underestimate. Where you hold a meeting changes what happens in the meeting. A room with one door, no daylight and a branded pull-up banner at the front produces a certain kind of thinking. A room with 400 years of history, a designer’s furniture and a garden outside the window produces something else.

@droog sits in a building from 1641 on the Staalstraat in Amsterdam’s city centre. It used to house the Drapers’ Guild. Since 1993 it has been a home for design culture, and the building itself reflects that: nothing inside is accidental.

The space was conceived around Droog Design principles, which means every object, surface and room arrangement has been chosen with deliberate reasoning. Guests who arrive for a product launch or a leadership offsite do not walk into a generic event shell. They walk into an argument about how things should be made and why.

That is what @droog is for. Not to be impressive. To change the frame before the programme begins.

the spaces at @droog

event in de red space met bezoekers

Five rooms, all different. All on one site. You can use them individually or combine them for a full-day or multi-day programme with breakouts, dinners, plenaries and everything in between.

the grand space. Ground floor, sliding door to the garden, stage at the front. Seats 90 or stands 160. This is where conferences happen, panel discussions happen, networking drinks happen. Equipped with beamer and sound system. Large enough for a pop-up store, which Charlotte Tilbury and Shiseido have both done here.

the red space. Deep red, pink, orange, purple. A professional theatre with a round U-shaped tribune that seats up to 80. Accessible from the grand space or the garden. This is where shows happen, screenings happen, immersive formats happen. Fifty to sixty people feel right here. Twenty or fewer and the space starts to swallow the group.

the white space. Upstairs. Large white windows looking out to Amsterdam rooftops and the garden. Seats 70 in theatre setting, 50 with tables. This room has held trainings, book launches, PhD promotions and weddings. It is flexible in a way that does not feel like a compromise.

the library. Also upstairs. Yellow chairs around a long table, a flat chandelier above, flowered wallpaper drawn from a Rijksmuseum painting. Ten people maximum at the table. This is where the twelve-person meetings happen that would have died in a hotel conference room. It also works as a private dining room.
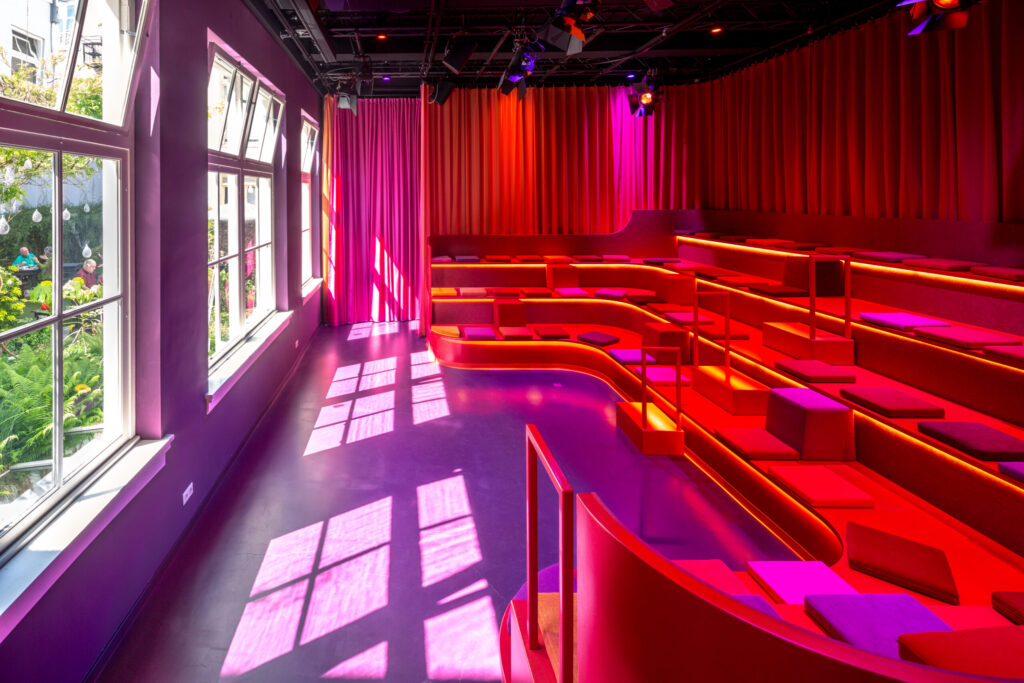
the cafe. At the top of the yellow staircase. Open daily for lunch and coffee, with views over the Groenburgwal canal. A blue butterfly lamp, a curved white tiled bar, a fireplace, an inside-out cafe concept. Stands 180, seats 70. This may be the most beautiful room in the building. It is available for your event too.

Events are not limited to one room. Add rooms as you need them. Breakouts in the library, plenary in the grand space, drinks in the cafe, a show in the red space. The building is designed to hold a full day.

request quote

what kind of events work well here?

The short list: conferences, panel discussions, workshops, trainings, leadership offsites, product launches, press events, symposiums, recording sessions, live-streams, PhD promotions, book launches, private dinners, networking events, celebrations.

The longer answer: any event where the environment is part of the message. If you are gathering people to think differently, to launch something that challenges the status quo, or to bring together a community that values craft and intention, @droog is built for that.

If you need a neutral backdrop, this is probably not the right space. But then Amsterdam’s city centre is probably not the right city either.

sustainability and local sourcing

These are not add-ons at @droog. They are structural. The building itself reflects a commitment to sustainable design. Nearly everything inside has been chosen or built with environmental responsibility in mind. Catering prioritises local sourcing, and the kitchen reflects that in what it puts on the table.

If sustainability is part of your event’s narrative, or part of your organisation’s values, the venue reinforces that without you having to explain it. The building makes the argument for you.

For organisations with ESG commitments or CSR reporting requirements, choosing a venue that is genuinely aligned with those values, rather than certified on paper, is increasingly important. Attendees notice the difference.

frequently asked questions

Is Amsterdam easy to reach from other European cities?
Yes. Schiphol connects to over 300 destinations worldwide. Travel time from London is roughly an hour by plane or four hours by Eurostar. From Brussels, Paris, Frankfurt and Cologne, train travel is practical and increasingly preferred. The city centre is about 20 minutes from the airport by direct train.

How far in advance should I book a venue in Amsterdam?
For peak periods (spring and autumn, especially around Dutch Design Week in October), 6 to 12 months is realistic. For less busy periods, 3 to 6 months usually gives you good options. At @droog specifically, availability varies by room and combination, so the earlier you reach out the better.

What is the maximum capacity at @droog?
This depends on which rooms you use and how. The grand space alone holds up to 160 standing or 90 seated. The cafe holds up to 180 standing. Combined, the full building can accommodate a meaningful full-day programme for groups ranging from 10 to several hundred, depending on format.

Is @droog only for design industry events?
No. The design background creates the context and the culture of the space, but the building hosts events across sectors: finance, tech, pharma, fashion, education, government and more. What they tend to share is an interest in doing things with intention rather than by default.

Can I combine multiple rooms for a full-day programme?
Yes, and this is one of the strengths of @droog. You can run a plenary in the grand space, breakouts in the library or white space, lunch in the cafe and a closing session in the red space. The building is compact enough that moving between rooms takes seconds, not minutes.

Does @droog handle catering?
The cafe restaurant is on-site and available for your event. Catering is built around local sourcing and can be tailored to your programme, whether that is a working lunch, a formal dinner or drinks at the end of the day.

Is Amsterdam expensive compared to other event cities?
Amsterdam sits in the middle range of European event cities. It is more expensive than some Eastern European capitals but generally more affordable than London or Zurich. The value case is strongest when the city and venue align with your event’s purpose, because you are not paying just for square metres but for a context that works.

What makes @droog different from other Amsterdam venues?
The building has been a home for design culture since 1993. Everything inside reflects a design philosophy, not a decoration scheme. You are not renting a room with a view. You are borrowing an argument about how things should be made, and placing your event inside it.

before you decide

Here are the questions worth answering before you commit to a city or a venue:

  • What do you want your attendees to feel when they walk in? Before the programme starts.
  • What does the space say about what you value?
  • Is the environment going to work for you or against you?
  • Are you choosing a city because it is convenient, or because it is right?

Amsterdam is not the answer to every question. But for events that want to create something lasting, where the thinking matters as much as the agenda, it is one of the better cities in Europe to do it in. And @droog is one of the better buildings in Amsterdam to do it from.

The building is from 1641. The design thinking is from 1993. The room can be yours next month. Tell us what you have in mind.

request quote

10 tips for an event that visitors would have fomo about

10 tips for an event that visitors would have fomo about

Most events are forgotten before the taxi home. People check their phones during the keynote, grab a dry sandwich, and leave without talking to anyone they didn’t already know. That’s not a venue problem. It’s a design problem.

FOMO, the kind that makes people scroll through someone else’s event photos wishing they’d been there, doesn’t happen by accident. It’s built. Deliberately. With decisions that most event planners skip because they feel too small, too weird, or too hard to justify in a budget meeting.

These ten tips are practical. They’re based on what actually works, what guests remember, and what makes them tell someone else about it the next morning.


1. give the event a reason to exist

Not a theme. A reason. There’s a difference.

A theme is “innovation” on a banner above the registration desk. A reason is: we’re bringing 60 people together because we’re genuinely stuck on a question and we think the answer is in this room. One of these creates FOMO. The other creates lanyard waste.

Before anything else, write one sentence that explains why this event needs to happen. Not what it is. Why it exists. If you can’t write that sentence, attendees will feel it. They won’t know why, but they’ll feel it.

At @droog, every event we host starts with a conversation about intent. What shift do you want people to experience by the time they leave? That question shapes everything: the room, the format, the food, the order of the day.


2. choose a space that does some of the work for you

event in de red space met bezoekers

A neutral conference room is neutral on purpose. It’s designed not to distract. But distraction, in the right direction, is exactly what makes an event memorable.

When someone walks into the red space, a fully red-pink-orange-purple theatre with a round u-shaped tribune and cushions built into the architecture, they stop talking. For a second. That pause is valuable. It says: this is different. Something here is worth paying attention to.

Spaces with history, texture, and character reduce the amount of decoration you need and increase the amount of conversation you get. People talk about the room. That’s not superficial. It’s social glue.

The building matters. Pick one that earns its place in the story.


3. design for the first five minutes

Research on event memory is consistent: people remember beginnings and endings far more than the middle. Most event budgets are spent on the middle.

What happens in the first five minutes when someone walks in? Is there something to look at, to touch, to taste, to ask about? Or is there a registration queue and a table of branded pens?

A few things that work: a person who welcomes guests by name, a single object in the centre of the room that sparks a question, a smell from the kitchen that tells people something real is being cooked. Small inputs, strong outputs.

The entrance sets the tone. Set it on purpose.


4. feed people like you mean it

Food is not logistics. It is a statement about how much you value the people in the room.

Shrink-wrapped sandwiches say one thing. A lunch built around seasonal, locally sourced ingredients, served at a table where people are expected to sit down and stay a while, says something else entirely. That difference is felt, even when it’s not named.

At @droog, the kitchen operates with a simple idea: lunch is worth sitting down for. That hasn’t changed since 2004. The café restaurant, with its curved white tiled bar, blue butterfly lamp, and view over the Groenburgwal canal, seats 70 and holds up to 180 standing. It also makes people linger. Lingering is where the real conversations happen.

If your catering could be from any hotel in any city, it’s doing nothing for your event. Make it specific.


5. build in a moment nobody expected

One. You only need one.

It can be a room reveal, an unannounced guest, a question that lands differently than anything else in the program, a shift in format that catches people off guard. The point is that the event did something the attendee didn’t see coming.

That moment is what gets described the next day. “And then they took us into this completely red theatre and…” That sentence, told at someone’s kitchen table or in a Slack channel, is worth more than any post-event email campaign.

Design one unexpected moment. Put it where energy tends to dip, usually mid-afternoon. Let it breathe.


6. make the format match the content

Theatre setting for a talk about breaking hierarchy. Round tables for a conversation about collaboration. Standing for energy. Sitting close for intimacy. These aren’t decorating decisions; they’re communication decisions.

The wrong format undermines the best content. A panel discussion in a room where the panellists are six metres away from the first row of seats creates distance, literally, and psychologically. A 90-minute lecture in a room designed for 30 that’s holding 80 creates frustration before anyone opens their mouth.

The grand space at @droog seats 90 or holds 160 standing, has a stage and a full sound system, and opens directly onto the garden. The white space upstairs fits 70 in theatre setting or 50 at tables, with large windows looking out onto old Amsterdam rooftops. The library seats exactly 10 around a long table under a flat chandelier, flowered wallpaper from a Rijksmuseum painting on the wall. Three completely different formats for three completely different conversations.

Choose the room the way you’d choose the words. Deliberately.


7. give people a reason to talk to strangers

Networking doesn’t happen because you put people in the same room and call it a networking break. It happens when there’s a shared context, a conversation starter, or a structured prompt that removes the awkwardness of the opening line.

Practical things that work: a provocative question on the table, a collaborative activity with a real output, a room layout that physically prevents people from staying in their own cluster. Even something as simple as assigned seating at lunch, mixing teams or companies, produces more cross-pollination than an hour of free-form mingling.

grand space in congres setting

The goal is not more conversations. It’s one conversation that someone didn’t expect to have. That’s the one they remember.


8. use multiple spaces across the day

A single room for eight hours flattens the experience. Movement through different spaces, with different characters, different scales, different atmospheres, creates a sense of journey. The day feels longer in the good sense. More was experienced. More is remembered.

This is one of the structural advantages of a building like @droog. A plenary session in the grand space, a breakout in the library, lunch in the cafe, a show or workshop in the red space, drinks in the garden. Each space hands off to the next. The building does the pacing for you.

Even if you’re working with a simpler layout, think about transitions. A change of room is a change of register. Use it.


9. end with something people carry out

Not a tote bag. Something they carry in their head.

The best event endings leave people mid-sentence. They’re still thinking about something when they get on the train. A question that didn’t get answered. A perspective that shifted. A commitment made in a room full of people who witnessed it.

Practically: end with a provocation, not a summary. End with a question, not a conclusion. End ten minutes earlier than people expect, while the energy is still up. Don’t recap everything that happened. Trust the experience to speak for itself.

The closing moment sets what people take home. Design it with the same care as the opening.


10. document it in a way that creates envy

FOMO requires evidence. If nothing from the event is visible to the people who weren’t there, there is no FOMO. There is just an event that happened.

Documentation doesn’t mean a professional photographer wandering around with a zoom lens. It means capturing the specific, the telling detail: the red tribune full of people, the library table mid-debate, the garden at dusk with glasses still on the tables. The image that makes someone think “I should have been there.”

Make it easy for attendees to share. Give them something worth sharing. A sentence from the day that crystallises what happened. A photograph that shows the room at its best. A short video of the one moment that surprised everyone.

Organic sharing from people who were actually in the room is worth more than any campaign. It’s credible. It’s specific. And it makes next year’s event oversubscribed before the invitations go out.


putting it together: what a fomo-worthy event actually looks like

Here’s a concrete example. Sixty people. One question the organisation is genuinely trying to answer. Morning session in the grand space: talks, a panel, real disagreement on stage. Lunch in the cafe restaurant, seated, local food, mixed tables. Afternoon in the red space: a workshop format with the cushioned tribune reconfigured for groups. Late afternoon: the library for a smaller working session of ten, the rest in the garden. Closing in the white space: one final provocation, ten minutes of silence for people to write something down, then done.

No filler. No slide deck summary at the end. No branded giveaway. The day had a shape. Every room earned its place. People left mid-thought.

That’s the version that gets described at the next dinner party.

request quote


frequently asked questions

what makes an event worth talking about after?

Specificity. People don’t remember “a great conference.” They remember the unexpected moment, the conversation at lunch, the room that looked nothing like a conference room. Build at least one thing that couldn’t have happened anywhere else.

how many people do you need for a good event?

It scales in both directions. Ten people around a long table in the right room, with the right question on it, can be more impactful than 200 in a hotel ballroom. Intimacy and intention matter more than headcount. That said, for larger groups, 60 to 100 tends to be the range where serendipitous connections happen most naturally.

is it better to have one space or multiple spaces?

Multiple spaces, used with purpose. Each transition between rooms resets attention and changes the social dynamic. One room for eight hours creates a single note. Multiple spaces create a progression. The key is that each space should earn its place in the day’s structure, not just exist as an overflow option.

how far in advance should you plan an event?

For an event of 30 to 80 people with a clear program, six to eight weeks is workable if decisions are made quickly. For anything more complex, with multiple spaces, outside speakers, or a custom catering program, three to four months gives room to make it good rather than just functional. The earlier you know the intent and format, the better every other decision becomes.

what role does the venue play in making an event memorable?

A significant one. The venue sets expectations the moment people walk in. A space with character, history, and design reduces the work the program has to do and increases the emotional baseline people arrive with. It also gives attendees something to describe, which is the starting point of every word-of-mouth conversation afterward.

how do you create FOMO without overpromising?

By delivering something specific rather than claiming something general. “An unforgettable experience” is a promise anyone can make. “60 people, one question, five rooms, and a kitchen that takes lunch seriously” is a description. Descriptions create anticipation. Anticipation, when met, creates the kind of satisfaction people share.


An event worth having FOMO about is not more expensive to produce. It’s more intentional. It starts with a reason, picks a space that contributes, designs the moments people remember, and ends before the energy does.

If you’re thinking about what that could look like for your next gathering, tell us what you have in mind.

request quote

5 tips for good planning during my event

5 tips for good planning during your event

Planning an event sounds simple until you’re standing in the middle of it. The catering runs late. The AV setup takes twice as long as expected. Someone forgot to brief the speaker on timing. Good event planning isn’t about having a perfect script. It’s about knowing where things go wrong, before they do.

These five tips come from what we’ve learned at @droog, running B2B events in a building from 1641 that has hosted everything from theatre performances to panel discussions to private dinners for ten. Design thinking is at the core of everything we do here, and that includes how we think about time, space and flow.


tip 1: start with the flow, not the programme

Most event planners start by filling a schedule. What time does the keynote start? When is lunch? That’s the wrong order.

Start with movement. How do people enter? Where do they go first? What does the transition from one part of the event to the next actually look like, physically? A programme on paper doesn’t tell you that the walk from registration to the main room takes four minutes, or that the corridor bottlenecks when 80 people try to move at once.

At @droog, the grand space on the ground floor connects directly to the garden and the red space. That’s not a coincidence. It means that during a break, people naturally spread out without being directed. Flow is designed into the building. For your event, the same principle applies: design the movement before you design the agenda.

A practical method: walk the entire event yourself before the day. Enter through the front door. Move through every space in the order guests will. Note every moment where people might cluster, get confused, or have to wait. Fix those moments, not with instructions, but with layout.

  • Draw a simple floor map with arrows showing guest movement
  • Mark every transition point (registration to welcome, welcome to session, session to break)
  • Add realistic time buffers to each transition, at least five minutes per move for groups over 30
  • Brief your team on flow, not just on tasks

tip 2: match the space to the purpose, not the headcount

Rode ruimte (The Red Space) met de gordijnen open.

The most common planning mistake isn’t picking a space that’s too small. It’s picking a space that fits the number but not the energy.

A room that seats 80 feels very different with 20 people in it. The red space here is a good example of this: its u-shaped tribune seats up to 80, but when fewer than 20 people are sitting on it, the space reads as empty. That changes the energy of whatever you’re trying to do. For a small group, you’d want the theatre feeling of a full room, which means either filling the seats or choosing a different space entirely.

The principle: a space should feel right for the number of people in it, not just accommodate them. Too large and there’s no tension, no focus. Too small and people get restless. The sweet spot is a room where the capacity feels slightly full, where there’s enough proximity that conversation happens naturally but enough room that people don’t feel crowded.

Questions to ask when matching space to purpose:

  • What energy does this session need? Intimate or expansive?
  • Does the layout encourage the behaviour you want (conversation, focus, participation)?
  • Will the room feel full or empty at your actual guest count?
  • Does the space signal the right thing? A boardroom signals formality, a design space signals open thinking

Different sessions often need different spaces. A morning keynote for 90 people, a breakout for 15, a working lunch for 30: those are three different rooms with three different setups. Events don’t have to live in one space.


tip 3: brief every supplier on the same timeline, with the same document

Miscommunication between suppliers is one of the leading causes of event delays. The caterer thinks setup starts at 13:00. The AV team thought it was 12:00. The venue coordinator has 11:30 in her notes. All three are working from separate conversations, separate emails, and separate assumptions.

One document. Every supplier. Updated in real time.

This doesn’t need to be complex. A shared spreadsheet with columns for time, action, responsible party and status is enough. What matters is that every person working on your event is looking at the same source of truth. When something changes, it changes in one place, and everyone sees it.

At @droog, events sometimes run across multiple rooms: a plenary in the grand space, breakouts in the white space, a private dinner in the library, drinks in the cafe. Each of those spaces has its own setup requirements, its own timing, its own team. A single shared runsheet is the only way to keep that from becoming four separate events happening in parallel without coordination.

What your runsheet should include:

  • Load-in and setup times per supplier, per space
  • Sound check and tech rehearsal slots (never skip these)
  • First guest arrival time, with 15 minutes of buffer before it
  • Session start and end times, with hard stops marked clearly
  • Break durations, catering delivery moments, Q&A slots
  • Load-out and cleanup responsibilities
  • Emergency contacts for every key person

Send this document to every supplier no later than five days before the event. Review it together in a 30-minute call. Then don’t touch it, unless something genuinely changes.


tip 4: protect your transitions

Sessions run long. Lunch takes longer than planned. A speaker has three more minutes of material. These things happen at every event. The question isn’t whether transitions will be disrupted. It’s whether you’ve protected them enough to absorb the disruption.

The answer is usually buffer time. Not five minutes between a 60-minute keynote and a 60-minute workshop. Fifteen. Because the keynote ran eight minutes over, the moderator asked two follow-up questions, and 70 people need to walk from one room to another, find their name on a table, and settle in before the next session can start.

There’s a specific kind of transition that planners consistently underestimate: the technical transition. Switching from one presentation to another, resetting a room layout, connecting a new speaker’s laptop to the AV system. Each of these takes time. At minimum, add ten minutes of technical buffer for every major setup change during your event.

A checklist for protecting transitions:

  • Add 10 to 15 minutes between every major session
  • Assign one person as timekeeper, with authority to interrupt speakers when time is up
  • Pre-load all presentations on one device, not each speaker’s own laptop
  • Test every AV switch during the tech rehearsal, not on the day
  • Have a contingency plan for the session that will definitely run long

Good transitions are invisible. Nobody notices them. Bad transitions are memorable for all the wrong reasons.


tip 5: design the end as carefully as the beginning

Most events are planned from the front. Registration is detailed, the opening is rehearsed, the first hour is tight. Then somewhere around the midpoint, the plan gets vaguer. By the time you reach the closing session, you’re improvising.

The end of your event is what people remember. Not because memory works that way by accident, but because endings carry emotional weight. A strong close, a clear moment of completion, a last impression that lands well: these are what guests take home. A weak ending, an event that just stops rather than concludes, leaves people with a vague sense of incompleteness.

Design the last 30 minutes as carefully as you designed the first 30. This includes:

  • A defined closing moment, not just the last session ending
  • A clear signal that the formal programme is done
  • Something for people to take with them, literally or conceptually
  • A plan for what happens next: drinks, departure, networking
  • A thank you that names the people who made it happen

At @droog, we’ve seen events close with a drink in the garden, a shared meal in the cafe, and a final round of discussion that moved from the grand space to the library as numbers dwindled. None of those were accidents. They were planned.

One more thing: brief your team on the close as specifically as you brief them on the open. Who dims the lights? Who signals catering to start clearing? Who stands at the door to say goodbye? Small details, but they’re the ones guests remember.


Good planning doesn’t mean controlling everything. It means deciding in advance what matters, building structure around it, and leaving room for the things you can’t predict. The rest takes care of itself.

If you’re planning a B2B event and want to talk through the setup, we’re happy to think it through with you.

request quote


frequently asked questions

how far in advance should I start planning my event?

For a B2B event with 50 or more guests, start at least eight to twelve weeks out. That gives you time to confirm the venue, brief suppliers, finalise the programme and still have three weeks of buffer before the day for last-minute changes. Smaller events, 20 people or fewer, can be planned in four to six weeks if the programme is straightforward.

how do I plan an event across multiple rooms?

Start with a single master runsheet that covers all rooms simultaneously. Map out what’s happening in each space at every point during the day. Identify moments where guests move between spaces and assign a coordinator to each transition. Events at @droog often use the grand space, white space, library and cafe in sequence across a single day. The key is one document, not four.

what is the biggest planning mistake event organisers make?

Underestimating transitions. Not the sessions themselves, but the time between them. Technical setup, room changes, guest movement, AV switches: these eat into your programme faster than almost anything else. Build in more buffer than you think you need, then protect it.

how do I choose the right room setup for my event?

Match the layout to the energy you need. Theatre-style for focus and presentation, round-table for discussion and participation, standing for networking and energy. Then check whether your actual guest count fills the room or leaves it feeling empty. A room that seats 80 with 15 people in it has a very different atmosphere than a room built for 20 with 18 people in it.

what should I include in a supplier briefing document?

Setup times, access instructions, technical requirements, the runsheet, contact details for the venue coordinator, and a clear point of contact for the day. Send it at least five days before the event and follow up with a short call. One document, shared with everyone, updated in one place.

can I use multiple spaces at @droog for a single event?

event in de red space met bezoekers

Yes. Events here regularly combine rooms depending on programme needs: plenary sessions in the grand space, breakouts in the white space, a private working lunch in the library, closing drinks in the cafe or garden. We’ll help you think through which combination makes sense for your programme.


Planning well is mostly a matter of asking the right questions early. Flow before programme. Space before capacity. One document before many conversations. A strong close, not just a strong start.

Tell us what you have in mind.

request quote

how do i ensure clear wayfinding during my event?

how do I ensure clear wayfinding during my event?

event in de red space met bezoekers

People get lost. Not because they are careless, but because most event spaces were not designed with movement in mind. A room that looks obvious to you, after six site visits and a floor plan pinned above your desk, is a maze to someone who just walked in for the first time.

Good wayfinding is not decoration. It is the difference between a guest who arrives at the right breakout session with two minutes to spare and one who is still circling a staircase when the keynote begins. This guide covers the full picture: what wayfinding actually means, where it fails, how to fix it, and how a multi-room venue like @droog in Amsterdam requires a specific approach that most generic event checklists miss entirely.

what wayfinding actually means

Wayfinding is the system that helps people understand where they are, where they need to go, and how to get there. It includes physical signage, digital tools, spatial logic, staff placement, and the sequence in which information reaches your guest. Miss one layer and the whole system wobbles.

Research from the Event Design Collective suggests that unclear wayfinding is among the top five causes of negative event experience, alongside parking problems and poor audio. Guests rarely complain directly about it. They just arrive late, feel stressed, or leave with a vague sense that something was off. That feeling sticks.

The problem is compounded in heritage buildings. @droog occupies a building from 1641 that originally housed the Drapers’ Guild on the Groenburgwal canal in Amsterdam. It is not a convention centre. The rooms are spread across multiple floors, connected by a yellow hallway staircase, and each space has a distinct character, layout, and access point. The grand space opens to the garden via a sliding door. The red space is accessible through the grand space or the garden. The upstairs rooms require guests to climb a staircase they may never have noticed. Without deliberate wayfinding, even a well-planned event becomes a scavenger hunt.

start before the venue: wayfinding begins in the invite

Most organisers think about signage on the day. The best ones start two weeks earlier.

Your invitation or registration confirmation should include a map, not a screenshot of Google Maps, but a simple illustrated floor plan that names the rooms and shows the entry point. At @droog, guests enter through the gallery on the ground floor. That is where the journey starts. If your guests do not know that, they will ring the wrong bell or stand outside the wrong door on the Groenburgwal.

Include in every pre-event communication:

  • the full address and which entrance to use (there is sometimes more than one)
  • where to leave coats and bags
  • which floor the programme takes place on
  • any room name they need to remember (the library, the cafe, the red space)

One sentence per item. People read this on their phone, on the train, two minutes before they arrive. Brevity is kindness.

the entrance is your first and most important sign

Every venue has a threshold: the moment a guest steps from the street into your event. At @droog that threshold is the gallery. It is also one of the most beautifully disorienting spaces in the building, full of design objects and references that demand attention. Guests stop. They look around. They are not thinking about where the toilets are.

This is where you place your first sign and your first person. Not both in the corner. Not both behind a table. One sign at eye level, parallel to the entrance door, with a simple message: welcome, your name is on the list at the desk, the programme starts in the grand space on your left. One person standing, visible, making eye contact. That combination handles 80% of all guest orientation questions before they are asked.

The sign at the entrance should do one thing: tell the guest where to go next. Not the full programme. Not the wifi password. Not the sponsor logos. One instruction.

floor plans: analogue, not digital

Print a simple floor plan and hand it to every guest at registration. A5 size, single colour, rooms labelled with names not numbers. If your event uses three or more spaces, this is not optional. It is the single highest-return investment in your wayfinding budget.

Digital floor plans on an event app sound modern. In practice, guests do not open the app at the moment they need the information. They are moving, talking, or holding a coffee. Paper works. It fits in a pocket. It does not require a password reset.

At a multi-room event at @droog spanning the grand space, the library, the white space and the cafe, a well-designed floor plan reduces the number of “where is…” questions to near zero by the third session of the day. We have seen this repeatedly. It works.

signage: where, what, and how many

Place signs at every decision point. A decision point is any moment where a guest must choose a direction: a staircase landing, a corridor junction, a door with two possible rooms behind it. Identify these on your floor plan before the event. Count them. Place a sign at each one.

Sign content follows a simple hierarchy:

  • room name (large, first)
  • what is happening there (medium, second)
  • arrow indicating direction (always, never assume it is obvious)

At @droog, the yellow staircase leading to the upper floor is a natural bottleneck. One sign at the base of the stairs, one at the landing. Those two signs cover the entire vertical journey through the building.

Use consistent visual language across all signs: same font, same colour, same size. Guests learn the system after seeing two or three signs. After that, the sign does not need to say much because the guest already trusts it.

A note on quantity: more signs do not mean better wayfinding. A sign every three metres becomes noise. Guests stop reading. Place signs where decisions happen, not where walls happen to be empty.

staff as wayfinding infrastructure

No sign answers a question. A person does.

For any event with more than 50 guests, place a staff member or volunteer at each major transition point during arrival and room changes. At @droog this means: one person in the gallery at arrival, one person at the base of the stairs when sessions begin, one person near the garden entrance if the red space is in use.

Brief your staff before the event on the full programme and all room names. They should be able to answer these five questions without checking their phone:

  • where are the toilets?
  • where is registration?
  • where is the next session I am attending?
  • where can I leave my coat?
  • where is the food and coffee?

Dress your wayfinding staff visibly. A lanyard, a t-shirt, anything that makes them identifiable. Guests approach people who look like they belong to the event. They do not approach people who look like they might also be lost.

room transitions: the moment most events fail

The single most common wayfinding failure in multi-room events is the transition between sessions. The plenary ends. 90 people stand up. Half of them need to find a breakout room they have never been to. The other half need coffee. Nobody knows which direction leads where.

Solve this in three steps:

  1. announce the next room by name from the stage before the session ends: “your next session is in the white space, upstairs, first door on the right”
  2. have a staff member lead the first group from the room to the destination
  3. place a temporary sign at the entrance of each breakout room showing which session is happening there and at what time

The verbal announcement is underused. It costs nothing. It reaches every person in the room simultaneously. It works even for guests who lost the floor plan.

A yellow hallway thats leads to The Cafe

At @droog, the transition from the grand space to the upper rooms is a moment worth rehearsing. The yellow staircase is narrow enough that 90 people cannot move through it at once. Build ten minutes of buffer into your programme at every transition. Not for the sake of schedule padding, but because comfortable movement is part of your guest experience.

request quote

outdoor and multi-entrance venues

The @droog garden sits between the grand space and the red space. When both are in use during an event, the garden becomes a corridor. Guests move through it. Some stop there. Some assume it is a separate area and do not go further.

If your event uses outdoor space, treat it like an interior room. Name it on the floor plan. Put a sign at the point where guests enter it. If access to a room is only through an outdoor area, say so explicitly in your pre-event communication and on-site briefing.

Multi-entrance venues require extra attention. If guests can enter a venue from more than one point, you need wayfinding coverage at all of them. A sign at the main entrance does not help the guest who came through the garden.

accessibility and wayfinding

Wayfinding for guests with mobility limitations, visual impairment, or neurodivergence requires an additional layer of planning. The basics:

  • confirm lift or ramp access to all rooms in use before the event, not on the day
  • use high-contrast signage (dark text on light background, or vice versa)
  • ensure sign placement is at eye level for seated guests, not only for those standing
  • brief staff on accessible routes so they can guide guests proactively
  • include accessibility information in pre-event communication so guests can plan ahead

At @droog, the staircase is the primary vertical connection. If any of your guests use a wheelchair or have limited mobility, discuss room allocation with your event contact in advance. Some configurations work better than others. It is a conversation worth having early.

wayfinding for hybrid and livestream events

Online participants need wayfinding too, though it looks different. If your event at @droog includes a livestream or hybrid component, which the red space is particularly well-equipped to support, your remote guests need a clear digital equivalent of the on-site floor plan.

This means: a session-by-session schedule with joining links labelled by room name or session title, not by generic numbers. A host or moderator who announces transitions aloud so that remote participants know when a new room or speaker is starting. And a dedicated point of contact (an email address or chat channel) for technical questions during the event, so that wayfinding failures online do not become someone else’s problem mid-session.

the day before: a walkthrough changes everything

Walk the event the day before it happens. Start from the street. Enter through the guest entrance. Move through every transition your guests will make, in sequence, at the pace a first-time visitor would walk.

At each decision point, ask: if I had never been here before, would I know where to go next? If the answer is no, that is where you add a sign or a person.

This walkthrough takes 20 to 40 minutes for most multi-room events. It has caught more wayfinding problems, for events at @droog and elsewhere, than any amount of floor plan review at a desk. The building always reveals something you did not anticipate.

a note on design and wayfinding at @droog

@droog is not a neutral box. It is a building with a perspective, full of design decisions that ask for your attention. Tejo Remy’s furniture. The blue butterfly lamp in the cafe. The flowered wallpaper in the library, based on a painting in the Rijksmuseum. The round red tribune in the red space.

This is a strength for events. Guests remember the space. They talk about it. But it also means that the environment competes, gently, with your wayfinding. A guest who stops to look at a design object in the yellow staircase is not looking at your sign.

Design your wayfinding to work with the building, not against it. Signs that feel out of place in a design-forward venue are signs that guests question rather than trust. Keep materials simple and clean. Use black on white, or white on black. Avoid foam boards if you can. A well-placed piece of card stock on a wooden stand works better here than a branded pop-up banner that belongs at a trade fair.

frequently asked questions about event wayfinding

how many signs do I need for a 100-person event?
Count your decision points, not your rooms. For a 100-person event across four rooms at @droog, you typically need 8 to 12 signs placed at transitions and entrances. More than that becomes noise. Fewer creates gaps.

should I use digital screens for wayfinding?
Digital screens are effective if they are large, positioned at eye level, and updated in real time. They are less effective in buildings with many small rooms, where a screen in one room cannot help a guest in another. Use screens as a supplement to physical signs, not a replacement.

what if my event programme changes on the day?
Have blank sign inserts ready. A cardboard sleeve with interchangeable paper inserts lets you update room assignments in minutes. Brief staff verbally of any changes immediately. The verbal briefing reaches guests faster than any printed update.

how do I handle wayfinding for an event with 20 people?
For smaller groups, one staff member and one floor plan per guest replaces most signage. A personal welcome at the entrance and a verbal orientation (“you are in the library today, upstairs, I will show you”) is more effective than signage and far more in keeping with the intimate scale of a small event.

does @droog provide wayfinding materials?
We provide floor plans of our spaces and guidance on where signs work best. Bespoke signage is typically provided by the client or their event production partner. We are happy to advise on what has worked well in previous events during your site visit or in your planning call.

what is the most common wayfinding mistake at multi-room events?
Posting signs in rooms instead of between them. A sign inside the library that says “you are in the library” is not wayfinding. A sign at the top of the staircase that says “library, first door on your right” is. The sign must meet the guest before the decision, not after it.

key takeaways

  • wayfinding starts in the invitation, not at the venue
  • place signs at decision points, not empty walls
  • hand every guest a printed floor plan at registration
  • staff are your most effective wayfinding tool, position them at transitions
  • announce the next room from the stage before each session ends
  • walk the event the day before, from the street, as a first-time guest would
  • in design-led venues like @droog, keep signage materials clean and simple so they work with the building

Clear wayfinding is not about covering every wall with arrows. It is about understanding the journey your guest makes, from the moment they step off a tram on the Groenburgwal to the moment they sit down in the right room, and removing every unnecessary moment of uncertainty along the way. Get that right, and the event itself can do what it was designed to do.

If you are planning an event at @droog and want to talk through the spatial setup and how wayfinding fits your programme, we are happy to walk through it with you.

request quote

hoe organiseer ik een inspirerend b2b event?

hoe organiseer je een inspirerend b2b event?

event in de red space met bezoekers

De meeste b2b events lijken op elkaar. Dezelfde opzet, dezelfde catering, dezelfde zaaltjes met hetzelfde licht van boven. Mensen zitten, kijken, eten een broodje en gaan naar huis. Wat er is besproken, vergeten ze drie dagen later.

Dat hoeft niet zo te zijn. Een inspirerend b2b event is geen kwestie van een groter budget of een bekendere spreker. Het begint met een andere vraag: wat wil je dat mensen anders zien, denken of doen als ze weggaan?

Dit artikel helpt je die vraag te beantwoorden. Met concrete stappen, praktische keuzes en voorbeelden van wat werkt en wat niet.

begin met het waarom, niet het programma

Veel organisatoren beginnen met de logistiek. Datum, locatie, catering, programma. Begrijpelijk, maar het is de verkeerde volgorde.

Begin met de reden. Niet de formele reden (“we vieren ons 10-jarig bestaan”), maar de echte: wat moet er veranderen bij de mensen die komen? Welk inzicht wil je dat ze meenemen? Welk gesprek moet er plaatsvinden dat anders nooit plaatsvindt?

Zodra je dat weet, volgt de rest vanzelf. Het bepaalt wie je uitnodigt, hoe je de ruimte inricht, welk format je kiest en hoe je mensen met elkaar verbindt.

Zonder die vraag organiseer je een evenement. Met die vraag organiseer je iets dat mensen bijblijft.

de locatie is geen decor, maar een instrument

Een locatie bepaalt hoe mensen zich gedragen. Dat is geen metafoor. Het is wat er feitelijk gebeurt.

In een zaal met rijen stoelen kijken mensen naar voren. Ze luisteren, maar gaan niet met elkaar in gesprek. In een ruimte zonder rechte hoeken, met onverwachte meubels en een ongewone verhouding tussen hoogte en vloeroppervlak, zijn mensen nieuwsgieriger. Ze lopen anders, praten anders, stellen andere vragen.

@droog in Amsterdam is gebouwd op dat principe. Het gebouw stamt uit 1641, huisvestte ooit het Drapersgilde, en is sindsdien opgebouwd rond de gedachte dat ruimte denken beïnvloedt. Niet als statement, maar als praktisch uitgangspunt.

Kies een locatie die iets doet met mensen voordat het programma begint. Dat is gratis programmering.

kies een format dat bij je doel past

Er zijn meer formats dan “iedereen zit en iemand praat”. Een korte lijst van wat werkt voor b2b:

  • plenaire sessie met discussie: werkt als je een gezamenlijk startpunt wil creëren. Maximaal 90 minuten, daarna verlies je mensen.
  • panelgesprek: werkt als er echte meningsverschillen zijn. Niet als drie mensen hetzelfde zeggen met andere woorden.
  • parallelle break-outs: werkt als je wil dat mensen actief bijdragen. Kleine groepen, concrete opdracht, korte tijdsdruk.
  • workshopformat: werkt als je wil dat mensen iets leren of maken. Vraagt meer voorbereiding, maar geeft meer resultaat.
  • informele netwerkdelen: werkt alleen als er een aanleiding is om met elkaar te praten. “Netwerken” als activiteit op zichzelf is te vaag. Geef mensen iets concreets om over te praten.

Combineer formats. Een event van een hele dag dat alleen uit lezingen bestaat, is een dag te lang.

de ruimtekeuze bepaalt het format

Rode ruimte (The Red Space) met de gordijnen open.

Bij @droog zijn vijf ruimtes beschikbaar, elk met een eigen karakter en een eigen toepassing. Ze kunnen los worden gebruikt of gecombineerd, afhankelijk van wat je programma vraagt.

The grand space is de grootste ruimte, op de begane grond, met een schuifdeur naar de tuin en naar the red space. Tot 90 mensen zittend, 160 staand. Geschikt voor conferenties, paneldiscussies, plenaire sessies, pop-up stores, netwerkborrels. Er is een podium voor sprekers, een beamer en geluidsinstallatie. Het is de ruimte die de toon zet.

The red space is ons theaterzaal. Rood, roze, oranje, paars. Een ronde, u-vormige tribune met verstelbare kussens voor maximaal 80 mensen, comfortabeler met 50 tot 60. Volledig uitgerust als professioneel theater. Werkt uitstekend voor shows, livestreams, opnamesessies of elke presentatie waarbij de sfeer van belang is. Met minder dan 20 mensen op de tribune voelt de ruimte leeg. Dat is de eerlijke waarschuwing.

The white space zit boven, met grote witte ramen die uitkijken op de Amsterdamse grachtenpanden en de tuin. Tot 70 mensen in theatervorm, 50 met tafels. Geschikt voor trainingen, meetings op grotere schaal, maar ook voor een boekpresentatie, een klein concert of een PhD-verdediging. De ruimte heeft een beamer en veel daglicht.

The library is de vergaderkamer. Gele stoelen rond een lange tafel, behang gebaseerd op een schilderij uit het Rijksmuseum, ramen naar de tuin. Maximaal 10 mensen aan tafel. Niet meer. De ruimte is ook ideaal als locatie voor een privédiner. Klein, concreet, goed voor gesprekken die concentratie vragen.

The cafe bevindt zich bovenaan de gele trappenhal en is dagelijks open voor lunch en koffie. Uitzicht op de Groenburgwal. Een blauwe vlinderlamp, een open keuken, een open haard, een witte gebogen bar. Tot 180 mensen staand, 70 zittend. Het is onze meest gelaagde ruimte qua ontwerp. En beschikbaar voor events.

Events hoeven zich niet tot één ruimte te beperken. Break-outs, diners, trainingen, symposia, opnames: combineer naar behoefte.

sprekers die iets toevoegen in plaats van vullen

Een inspirerende spreker is niet per se een bekende naam. Het is iemand die iets te zeggen heeft dat de mensen in de zaal nog niet wisten, of iets op een manier zegt die ze zelf niet hadden geformuleerd.

Praktische selectiecriteria:

  • Kan deze persoon een concreet voorbeeld geven uit de eigen praktijk?
  • Is er een echte mening, of alleen een presentatie van feiten?
  • Past het verhaal bij de vraag die je event wil beantwoorden?
  • Kan de spreker omgaan met vragen vanuit de zaal?

Sprekers die “beschikbaar zijn” voor elk event over elk onderwerp zijn zelden de beste keuze. Zoek iemand voor wie dit specifieke publiek, op dit specifieke moment, de juiste groep is.

de momenten die niet geprogrammeerd zijn

De gesprekken die mensen onthouden, vinden zelden plaats in de plenaire zaal. Ze vinden plaats bij de koffie, in de gang, tijdens de lunch, terwijl iemand nog nadenkt over wat er net gezegd is.

Goede event-organisatoren bouwen die momenten bewust in. Dat betekent: langere pauzes dan je denkt nodig te hebben. Een lunch zonder programma. Een borrel zonder sprekersplan. Ruimte voor gesprekken die je niet van tevoren hebt uitgeschreven.

Een locatie met verschillende ruimtes helpt daarbij. Mensen zoeken vanzelf een plek die bij het gesprek past. Een terras, een bibliotheek, een café: elke ruimte trekt een ander soort gesprek aan.

duurzaamheid als praktisch uitgangspunt

Duurzaamheid bij events gaat over concrete keuzes, niet over communicatie. Een paar die het verschil maken:

  • catering: kies lokale leveranciers, seizoensgebonden menu’s, minder vlees. Niet als symbolisch gebaar maar omdat het beter smaakt en minder verspilling oplevert.
  • materialen: geen wegwerpbadges, geen gedrukte programmaboekjes die mensen na drie minuten weggooien. Digitaal waar het kan.
  • vervoer: communiceer alternatieven voor de auto. Geef mensen informatie over openbaar vervoer naar de locatie.
  • afval: minder is beter. Organiseer zo dat er minder overblijft, niet zo dat het overblijvende netjes gesorteerd wordt.

@droog werkt consequent met lokale leveranciers en heeft het gebouw zelf opgezet vanuit duurzame ontwerpprincipes. Dat is geen toevoeging aan het event. Het zit erin.

hoe meet je of een event inspirerend was?

Dat is de vraag die organisatoren zelden stellen. Of ze stellen hem op de verkeerde manier: een tevredenheidsonderzoek vlak na afloop meet alleen of mensen het prettig vonden, niet of er iets is veranderd.

Betere vragen, drie tot vier weken na het event:

  • Heeft iemand iets anders gedaan naar aanleiding van het event?
  • Is er een gesprek voortgezet dat tijdens het event begon?
  • Heeft iemand een idee, aanpak of inzicht meegenomen dat nu ergens gebruikt wordt?

Als het antwoord op al die vragen nee is, was het een prettig event. Niet per se een inspirerend een.

veelgestelde vragen over b2b events organiseren

hoeveel van tevoren moet ik een b2b event plannen?
Voor een event van 50 tot 150 mensen is drie maanden van tevoren realistisch als minimum. Heb je sprekers van buiten, een specifieke locatie of een complex programma nodig, dan is zes maanden beter. Populaire locaties in Amsterdam zijn snel volgeboekt.

wat kost een b2b event gemiddeld per persoon?
Dat verschilt sterk met locatie, catering en programma. Een dagprogramma in Amsterdam, inclusief catering en locatiekosten, ligt al snel tussen de 150 en 400 euro per persoon. De spreiding is groot. Vraag altijd een offerte op basis van je specifieke wensen.

hoe houd ik een hybride b2b event werkbaar?
Hybride events werken alleen als je ze voor twee publiken programmeert, niet voor één publiek met een camera erbij. Dat betekent een moderator voor online deelnemers, een aparte chat of Q&A-stroom en momenten in het programma die ook online goed landen. The red space bij @droog heeft de technische infrastructuur voor livestreams en opnamesessies.

hoe groot moet een locatie zijn voor mijn event?
Een vuistregel: reken bij een plenaire setting op minimaal 1 vierkante meter per persoon exclusief podium, techniek en looproutes. Voor een netwerkborrel geldt minder ruimte per persoon. Vraag de locatie altijd om de capaciteit per opstelling, niet alleen het maximum.

wat maakt een b2b event echt anders dan een vergadering?
Schaal en intentie. Een vergadering lost een probleem op of neemt een beslissing. Een event creëert een gedeeld referentiepunt: een moment dat mensen samen hebben meegemaakt en waarop ze later kunnen terugverwijzen. Dat vraagt een ander programma, een andere locatie en een andere manier van deelnemers betrekken.

hoe zorg ik dat mensen ook echt met elkaar praten?
Geef ze een aanleiding. Dat kan een opdracht zijn, een gespreksvraag, een object, een ruimte die uitnodigt tot ontdekking. “Netwerken” als enige activiteit werkt niet. Mensen praten makkelijker over iets concreets dan over zichzelf.

kan ik meerdere ruimtes combineren bij @droog?
Ja. Events zijn bij @droog niet beperkt tot één ruimte. Break-outs, diners, trainingen, opnamesessies: ruimtes worden gecombineerd op basis van wat het programma vraagt. Dat maakt het mogelijk om een plenaire sessie in the grand space te combineren met een diner in the cafe en parallelle break-outs in the library en the white space.

een checklist voor je voorbereiding

  • Wat is het concrete resultaat dat je na dit event wil zien?
  • Wie moet er aanwezig zijn om dat resultaat mogelijk te maken?
  • Welk format past bij dat doel en die groep?
  • Welke locatie versterkt het format, in plaats van het te hinderen?
  • Welke sprekers voegen iets toe wat de groep nog niet weet?
  • Zijn er voldoende ongeplande momenten voor gesprek?
  • Is de catering in lijn met wie er komt en wat je uitstraalt?
  • Hoe meet je drie weken na afloop of het event iets heeft veranderd?

Een inspirerend b2b event is zelden het gevolg van een groot budget. Het is het gevolg van heldere keuzes die allemaal in dezelfde richting wijzen.

request quote

wat @droog doet voor jouw event

@droog is geen neutrale locatie. Het gebouw heeft een geschiedenis, een filosofie en een verzameling ruimtes die zijn ontworpen om mensen anders te laten denken. Dat is soms ongemakkelijk. Dat is ook precies het punt.

Elk event dat hier plaatsvindt, profiteert van een omgeving die vragen stelt. Aan de deelnemers, aan het programma, aan de organisator. Design thinking zit in de muren, in de meubels, in de route die mensen door het gebouw afleggen.

We werken samen aan het programma als dat gewenst is. We leveren catering via lokale partners. We denken mee over de indeling van ruimtes, de technische setup en de manier waarop het event aanvoelt voor de mensen die komen.

Vertel ons wat je van plan bent. Dan kijken we samen wat mogelijk is.

request quote

Sem Kramer

Pianist Sem Kramer brengt een avond vol improvisatie en spontane muziek. Wat begon op zijn vierde bij oma’s piano, groeide uit tot een unieke stijl die klassieke structuur mengt met vrije jazz-improvisatie. Van Chopin tot Keith Jarrett – geen twee optredens zijn hetzelfde.

Sem speelde recent in venues door heel Europa, van Canada tot Italië. Deze avond staat hij samen met muzikale vrienden in de Red Space van Droog Amsterdam.


Sem Kramer

Pianist Sem Kramer brengt een avond vol improvisatie en spontane muziek. Wat begon op zijn vierde bij oma’s piano, groeide uit tot een unieke stijl die klassieke structuur mengt met vrije jazz-improvisatie. Van Chopin tot Keith Jarrett – geen twee optredens zijn hetzelfde.

Sem speelde recent in venues door heel Europa, van Canada tot Italië. Deze avond staat hij samen met muzikale vrienden in de Red Space van Droog Amsterdam.


wat kost een b2b event in amsterdam

wat kost een b2b event in amsterdam?

Een B2B event organiseren in Amsterdam. Het klinkt spannend, maar ook meteen een beetje overweldigend. Want wat kost zoiets nou eigenlijk? Het eerlijke antwoord is: dat hangt af van een heleboel factoren. In dit artikel leggen we je stap voor stap uit waar je rekening mee moet houden, zodat je met een realistisch budget aan de slag kunt.

wat bepaalt de prijs van een b2b event?

Voordat je een getal in je hoofd propt, is het slim om te begrijpen welke elementen de kosten van een event vormen. Die zijn grofweg onder te verdelen in een paar categorieën.

  • Locatiehuur: De ruimte die je huurt, inclusief eventuele technische voorzieningen zoals beamer, geluidsinstallatie en theatertechniek.
  • Catering: Van een eenvoudige koffietafel tot een volledig verzorgde diner. Catering is vaak een groot deel van het budget.
  • Techniek en productie: Denk aan extra licht, geluid, livestreaming of opname-apparatuur.
  • Sprekers of entertainment: Een externe keynote spreker, moderator of performer heeft een eigen tarief.
  • Facilitaire kosten: Beveiliging, parkeren, garderobe of een fotograaf.
  • Communicatie en uitnodigingen: Van een simpele e-mail tot een volledig ontworpen uitnodiging met branded materiaal.

Elke keuze die je maakt in elk van deze categorieën beïnvloedt je totale kosten. En juist daarom loont het om vooraf scherp te hebben wat je wil bereiken met je event.

wat zijn realistische kosten voor een b2b event in amsterdam?

Amsterdam is een stad met een breed aanbod aan eventlocaties, van nuchter vergadercentrum tot een echte designbestemming. De prijsverschillen zijn groot. Om je een idee te geven:

  • Kleine sessie of workshop (tot 20 personen): Reken op €500 tot €2.000 voor de locatie, exclusief catering en extras.
  • Middelgroot event (20 tot 80 personen): Hier kom je al snel op €2.000 tot €7.500 uit voor de locatie, afhankelijk van de ruimte en faciliteiten.
  • Groter event of meerdaags programma (80 tot 200 personen): Dan praat je al snel over €7.500 tot €25.000 of meer, afhankelijk van alles wat erbij komt kijken.

Dit zijn ruwe richtlijnen. De daadwerkelijke prijs hangt sterk af van de locatie zelf, het tijdstip, de dag van de week en hoe je het programma invult.

waarom de locatiekeuze zo veel uitmaakt

De locatie is meer dan een plek om naartoe te gaan. Het is de eerste indruk, de context waarbinnen jouw event plaatsvindt, en in veel gevallen ook een belangrijk onderdeel van de boodschap die je wil overbrengen.

Bij @droog in Amsterdam werken we vanuit een duidelijke designfilosofie. Elke ruimte is een canvas, niet zomaar een zaal. The Grand Space op de begane grond is bijvoorbeeld uitermate geschikt voor conferenties, paneldiscussies, netwerkborrels of zelfs een pop-up store. De ruimte biedt plek voor tot 90 zittende of 160 staande gasten, en heeft een eigen podium, beamer en geluidsinstallatie.

Wil je iets meer intiems of theatraals? The Red Space is een volledig ingericht theaterpodium in rood, roze, oranje en paars. De ronde U-vormige tribune biedt plek voor tot 80 personen en geeft zelfs de meest standaard presentatie een dramatische lading mee.

Voor grotere meetings, trainingen of zelfs boeklanceringen is The White Space een uitstekende keuze. Met grote witte ramen en een weids uitzicht op de Amsterdamse grachtenpanden past deze ruimte tot 70 mensen in theatersetting of 50 aan tafel.

Zoek je iets voor een kleinere groep of een privédiner? The Library is onze sfeervolste vergaderruimte, met gebloemd behang gebaseerd op een schilderij uit het Rijksmuseum en mooie gele stoelen rondom een lange tafel. Ideaal voor tot 10 personen.

En als je iets wil dat écht indruk maakt, is the cafe restaurant de ruimte die de meeste mensen direct verrast. Blauw vlinderlampen, een open haard, een gebogen witte bar en een prachtig uitzicht op de Groenburgwal. Tot 180 staand of 70 zittend. Een ruimte die van zichzelf al een verhaal vertelt.

request quote

slim omgaan met je eventbudget

Een goed event hoeft niet per se veel geld te kosten. Wat het wel moet hebben, is duidelijkheid. Weet wat je wil bereiken, wie je uitnodigt en wat de ervaring moet zijn na afloop. Vanuit die helderheid kun je veel gerichter keuzes maken en onnodige kosten vermijden.

Een paar praktische tips:

  • Plan vooruit: Hoe eerder je boekt, hoe meer ruimte er is om af te stemmen en eventueel te onderhandelen over pakketprijzen.
  • Vraag naar all-in mogelijkheden: Veel locaties bieden pakketten waarbij locatiehuur, catering en techniek gecombineerd worden. Dat scheelt vergelijken en gedoe.
  • Denk aan meerdere ruimtes: Bij @droog kun je ruimtes combineren. Een plenaire sessie in the Grand Space, een breakout in the Library, en een afsluitende borrel in the cafe. Zo creëer je een gevarieerde ervaring zonder dat je alles van buiten hoeft in te huren.
  • Kies een locatie die bij je verhaal past: Een generieke vergaderruimte kan goedkoper zijn, maar zegt niks. Een plek die al een verhaal heeft, versterkt je boodschap zonder extra budget.
  • Duurzaamheid als uitgangspunt: Kies voor locaties die lokaal inkopen en duurzaam opereren. Dat heeft steeds meer waarde voor je gasten en past bij een moderne bedrijfscultuur.

wanneer is een b2b event in amsterdam het geld waard?

Eigenlijk altijd, mits je het goed aanpakt. Een goed event bouwt relaties, versterkt je merk, deelt kennis en zet mensen in beweging. De return on investment is zelden direct meetbaar in euro’s, maar dat maakt hem niet minder reëel.

De vraag is niet of je een event kunt betalen, maar of je het je kunt veroorloven om het niet te doen. In een wereld waar digitale communicatie de norm is geworden, is een echte ontmoeting op een inspirerende plek onvervangbaar.

Bij @droog geloven we dat een event meer is dan een programma met een begin- en eindtijd. Het is een ervaring die mensen meenemen. Een goede locatie, een doordachte opzet en de juiste sfeer zorgen samen voor iets wat blijft hangen. En dat is precies wat je wil als je investeert in een B2B event in Amsterdam.

klaar om te plannen?

Heb je een idee voor een event maar weet je nog niet precies wat het gaat kosten? Vraag vrijblijvend een offerte aan. We denken graag met je mee over de beste ruimte, het programma en een budget dat bij jouw wensen past.

request quote

how do i organize a pop up event

how do you organize a pop-up event that actually lands?

Pop-up events are one of the most exciting formats in the event world right now. They are temporary, intentional, and when done well, they leave a lasting impression. Whether you are planning a product launch, a brand activation, a community gathering, or something in between, the format rewards clear thinking and bold choices.

Here is what you need to know to pull one off.

start with your reason

Before you book a space or design a flyer, ask yourself one question: why are we doing this? The answer shapes everything else. A pop-up event for a product launch is fundamentally different from one meant to give back to your brand community. And both differ from a retail activation or an exclusive press preview.

Some of the most common pop-up formats include:

  • Product launches, where the goal is to create a first impression and generate buzz around something new.
  • Brand activations, where you bring an abstract brand story to life through a physical, sensory experience.
  • Community events, where loyal customers or followers are invited to something exclusive and personal, as a way of saying thank you.
  • Retail pop-ups, where a brand sets up a temporary shop to reach a new audience or test a new market.
  • Press and influencer previews, designed to generate coverage before a wider release.
  • Collaborative showcases, where multiple brands or creatives come together under one shared concept.

Once you know your why, the rest becomes a lot easier to plan.

what you actually need to organize one

Let’s get practical. A well-organized pop-up event requires you to think across several categories at once.

a venue that works for you

The space you choose is not just a backdrop. It communicates something. A sterile conference room says something very different from an intimate design venue in the heart of Amsterdam. Think about what the walls, the lighting, and the layout say about your brand before your guests even sit down.

At @droog, the grand space is often a natural fit for pop-up events. With a large sliding door that opens directly onto the garden, a stage, built-in sound, and room for up to 160 people standing, it gives you the flexibility to go from an intimate preview to a full-scale activation without changing address. You can also combine spaces if the format calls for it. Add the red space for a show or experience moment, or use the cafe for drinks and a more relaxed social end to the day.

a clear timeline and run-of-show

Even the most spontaneous-feeling pop-up runs on a tight schedule behind the scenes. Map out every moment from setup to breakdown. Who arrives when? When do doors open? What happens in the first ten minutes a guest walks in? That first impression is everything.

your production needs

Depending on the scale of your event, you may need some or all of the following:

  • AV equipment (beamer, microphone, sound system)
  • Lighting design or mood lighting
  • Branded materials, signage, or installations
  • Catering or drinks service
  • Photography or videography
  • Registration or check-in setup
  • Staff or hosts on the floor

Some venues include these basics. Others require you to bring everything. Always confirm what is included before you build your budget.

a guest experience that has a shape

Pop-ups work best when there is a clear arc to the experience. Guests arrive, something draws them in, something holds their attention, and something gives them a reason to talk about it afterward. That does not mean overcomplicating things. It means being intentional about flow.

Think about what someone sees first, what they discover next, and what moment you want them to remember when they leave.

request quote

how do you communicate your pop-up event?

Communication is where a lot of pop-up events either build momentum or lose it entirely. The good news is that the format itself, temporary, exclusive, by-invite or limited-access, does a lot of the work for you. Scarcity and urgency are built in. Use them.

for a product launch or press preview

Keep the guest list tight and the messaging sharp. A short, well-written invitation with a clear hook works better than a long email. Lead with what is new, what is exclusive, and why this moment matters. Follow up personally where possible. Journalists and influencers respond better to direct outreach than mass sends.

for a brand activation

Here you have more room to tease. Consider a short pre-event campaign on social media that hints at the experience without giving it all away. Create a visual identity for the event that people will want to share. Make the event itself photogenic and shareable, and let the content do the post-event work for you.

for a community or loyalty event

The tone here is warmer and more personal. Your community already knows you. The invitation should feel like a genuine thank-you, not a marketing moment. Handwritten notes, personalized messages, or a simple but thoughtful email goes a long way. What matters most here is that guests feel seen, not sold to.

for a retail pop-up

Visibility is key. Local press, neighborhood social channels, paid social ads in the relevant area, and partnerships with nearby businesses can all help drive foot traffic. A clear message about what you are selling, how long you are there, and why it is worth a visit should be front and center in all your communications.

channels worth using across all formats

  • Email, still one of the most direct ways to reach your audience.
  • Instagram and LinkedIn, depending on your audience and the nature of the event.
  • WhatsApp broadcast lists, for a more personal touch with a warm audience.
  • Press and media outreach, especially for launches or activations with a wider story.
  • Event platforms, like Eventbrite or a custom RSVP page, to manage registrations cleanly.

a few things people often forget

It is worth mentioning a handful of things that tend to get overlooked in the planning process:

  • Parking and accessibility for your guests
  • A clear point of contact on the day for your venue and suppliers
  • What happens if more people show up than expected
  • How you will capture content during the event for post-event use
  • A follow-up plan, what do you send or post in the 24 hours after?

why @droog works well for pop-up events

@droog is not a blank box. It is a space built on design thinking, and that already gives your event a layer of meaning before you add a single branded element. The building in Amsterdam is rooted in Droog Design principles, and the spaces reflect that. From the white space upstairs with its large windows overlooking old Amsterdam houses, to the library for smaller and more intimate moments, every room has its own character.

Events here do not need to be dressed up to feel special. The environment does a lot of the heavy lifting, which means your content and your people can do the rest.

If you are planning a pop-up and looking for a venue in Amsterdam that supports your concept rather than just housing it, we would love to hear what you have in mind.

request quote

event space with multiple rooms in the center of amsterdam

event space with multiple rooms in the center of amsterdam

Finding the right venue in Amsterdam is not always easy. You want something central, something that fits your group, and something that actually feels like it means something. Not just a blank room with a projector and a coffee machine. If that sounds familiar, you might want to know more about what @droog has to offer.

Located in the heart of Amsterdam, @droog is a design-driven venue with multiple rooms, each with its own character. Whether you need space for a large conference, a small team session, a dinner, or something in between, there is a room here that works for you.

why multiple rooms matter for your event

When you are organizing an event, one room rarely does the job. You need a main space for the plenary session, a smaller room for a breakout, maybe a spot for catering or registration. Having all of that under one roof, in a venue that actually has personality, makes a real difference.

At @droog, events are not limited to one space. You can combine rooms based on what your event needs. That flexibility is what makes it work for symposiums, training days, product launches, workshops, and celebrations alike.

the spaces at @droog

the grand space is on the ground floor and can hold up to 90 people seated or 160 standing. It has a stage, a beamer, and a sound system. A large sliding door connects it to the garden and the adjacent red space. It works well for conferences, talks, panel discussions, networking drinks, and even pop-up stores.

the red space is a theatre room unlike anything else in Amsterdam. Think deep reds, pinks, oranges, and purples. It has a round U-shaped tribune with movable cushions and seats up to 80 people. The space has all the professional theatre equipment you need. It works best with 50 to 60 people, giving everyone enough room to settle in comfortably.

Upstairs you will find three more spaces. the white space is bright and open, with large white windows that look out onto the Amsterdam canal houses and the garden below. It fits up to 70 in a theatre setting or 50 people seated with tables. It is a great option for larger meetings, trainings, book launches, or even a wedding.

the library is the most intimate room in the building. It has a long table with yellow chairs, flowered wallpaper inspired by a Rijksmuseum painting, and a flat chandelier overhead. It fits up to 10 people and is a wonderful setting for a private meeting or a dinner. It is cosy, calm, and completely its own thing.

At the top of the yellow staircase you will find the cafe restaurant. This is arguably the most beautiful room in the building. A blue butterfly lamp, a curved white tiled bar, a fireplace, and views over the Groenburgwal canal. It is open to the public for lunch every day, but it is also available for private events. It fits up to 180 people standing or 70 seated, depending on how you set it up.

request quote

design thinking built into every room

@droog is not just a venue. It is rooted in Droog Design philosophy, a Dutch design movement that questions assumptions and finds meaning in the details. That means every room has been thoughtfully put together. Not just for looks, but with intention.

When you host an event here, the space itself does some of the work. It invites curiosity. It creates conversation. It gives people something to talk about that is not on the agenda.

That is especially valuable for B2B events where you want people to leave thinking differently. Not just informed, but actually shifted in how they see a problem or approach a challenge.

sustainability and local thinking

If sustainability matters to your organisation, it will matter that it matters to us too. @droog prioritizes local sourcing and the building itself is designed with environmental responsibility in mind. Nearly everything inside has been selected or built with that in mind. So when you choose this venue, you are also choosing a space that reflects those values.

what kind of events work here

The honest answer is: most of them. Here is a quick overview of what works well at @droog.

  • Conferences and symposiums, using the grand space as a main hall with breakouts in the library or white space
  • Workshops and training days, where you need flexible layouts and a calm, focused atmosphere
  • Panel discussions and talks, with the stage in the grand space or the theatre setup in the red space
  • Private dinners and celebrations, using the library or cafe restaurant
  • Product launches and pop-up events, taking advantage of the ground floor and garden
  • Live recordings, live streams, and shows, using the full theatre setup in the red space

Because the rooms are all connected, you can move people through the building in a way that feels natural. That flow, from arrival to main session to dinner, is something a lot of single-room venues cannot offer.

in the center of amsterdam

Location matters. @droog sits in the center of Amsterdam, easy to reach by public transport and close to the main landmarks. For guests coming from outside the city, that accessibility removes one layer of friction. For local attendees, it is a destination they will actually look forward to visiting.

Being in the city center also means your event benefits from everything Amsterdam has to offer. Accommodation, restaurants, and culture are all nearby, which is useful if your event runs across multiple days.

a few things worth knowing before you reach out

Room availability varies and popular dates fill up. If you have a date in mind, it is worth getting in touch early. The team at @droog can help you figure out which combination of rooms fits your programme and your group size.

Catering is handled through the cafe restaurant, which means the food comes from the same building and reflects the same local and seasonal approach. You are not dealing with an outside caterer who has never seen the space.

And if you are not sure what you need yet, that is fine too. Sometimes the best starting point is just a conversation about what you are trying to create.

request quote

event venue’s that look good on photo and film

why your event venue needs to look as good as it feels

You planned a great event. The speakers were sharp, the energy was right, and people left with something to think about. But then the photos came back flat. The space looked generic. The video felt forgettable. And suddenly, all that effort becomes much harder to show the world.

This is a problem more event planners are running into. The experience was real, but the content did not do it justice. And in a world where your event lives on long after the last guest walks out, that matters more than ever.

your venue is part of your brand story

Marketing teams know this well. Every piece of content you produce from an event, whether it is a recap video, a LinkedIn post, a behind-the-scenes reel, or a press photo, carries the visual weight of where you held it. A bland conference room signals a bland event. A visually rich space signals intention, creativity, and quality.

This is why choosing the right venue is not just a logistics decision. It is a content decision. The walls, the light, the architecture, the details, all of it ends up in your footage. So it better be worth looking at.

what makes a space truly photogenic

There are a few things that consistently make spaces look great on camera. Natural light is at the top of the list. Large windows that let in soft daylight create a warmth and depth that artificial lighting rarely matches. Colour and texture matter too. Spaces with strong visual identity, whether that is a bold palette, distinctive materials, or a design story, give photographers and filmmakers something to work with. Generic rooms give them nothing.

Character is the other ingredient. Spaces that have been designed with intention rather than convention tend to photograph with a sense of place. You can feel the thinking behind them. That translates directly to the screen.

why @droog was built for this

@droog in Amsterdam was designed around Droog Design principles. Every room in the building is a considered space, not a neutral container. That is exactly what makes it so valuable for event content creation.

Start with the white space on the first floor. The oversized white windows frame the old Amsterdam canal houses outside and let in generous amounts of natural light throughout the day. For product launches, trainings, or workshops, this kind of light does half the work for your photographer before they even pick up the camera. The space feels alive without needing heavy production support.

Then there is the red space. This is one of the most visually striking rooms in Amsterdam. The deep reds, pinks, oranges, and purples create a theatrical warmth that photographs with incredible intensity. The round tribune faces a view of the garden, and the entire room feels designed to be seen. Whether you are shooting a panel discussion, a keynote, or a product film, the red space gives your content a backdrop that is genuinely hard to find anywhere else.

The garden-facing windows throughout the building add another layer. Greenery in the background softens any shot and grounds it in something real and natural. It is a detail that makes a significant difference when you look at the final edit.

request quote

spaces that double as sets

The grand space on the ground floor opens directly onto the garden through a large sliding door. The architecture here is bold and open, with room for up to 160 people standing. For networking events, pop-ups, or brand activations, this space creates a natural flow between indoor and outdoor environments. That kind of dynamic is exactly what makes event footage feel layered and interesting rather than static.

Upstairs, the cafe is perhaps the most talked-about room in the building. The blue butterfly lamp, the curved white tiled bar, the fire place, the tall ceilings, this space has been described as beautiful more times than we can count. It fits up to 180 people standing and 70 seated, which means it works equally well for intimate dinners and large evening receptions. Every corner of this room offers a different shot. It is the kind of space that makes people stop scrolling when they see it in a feed.

And then there is the newly renovated kitchen. This is quickly becoming one of the most requested spots in the building for product photography and video. Clean lines, thoughtful materials, and real design detail make it a natural backdrop for brand content. If you are a food brand, a lifestyle company, or simply looking for a space that communicates quality without saying a word, the kitchen delivers that immediately on camera.

the value of strong event content

Think about what happens after your event closes. Your team edits the footage. You build a recap. You share it internally and externally. You post it. People who were not there get a sense of what it was. And people who were there relive it.

That content is an extension of your event budget. It keeps working for weeks and months after the day itself. But only if it looks good enough to actually share. A visually weak event recap rarely gets amplified. A beautiful one gets sent around, posted, saved, and talked about.

Choosing a space like @droog is not an extravagance. It is an investment in the quality of everything you produce from that day forward. You get the event and the content. The venue earns its place twice.

design thinking meets your event strategy

What sets @droog apart from a standard event venue is the design philosophy behind every room. Nothing here was chosen by default. The flowered wallpaper in the library, based on a painting from the Rijksmuseum, the colourful building facade on the Staalstraat, the inside-out cafe concept, these are design decisions with a story. And stories photograph well.

When your event takes place here, that design thinking becomes part of your narrative. It signals to your audience that you care about the details. That you chose a space with intention. That is a message worth communicating, and a backdrop worth filming in.

If you are planning an event and want the photos and video to actually reflect the quality of your work, the venue you choose is where it starts.

request quote

why should i organize my event in the center of amsterdam

why organizing your event in the center of amsterdam just makes sense

Location matters more than most people think when planning a business event. Not just for logistics, but for the energy it creates, the message it sends, and the experience people walk away with. So if you are asking yourself why you should organize your event in the center of Amsterdam, the short answer is: because it changes everything.

The longer answer is worth reading.

accessibility that actually works for everyone

Amsterdam’s city center is one of the most connected spots in the Netherlands. Multiple tram lines, metro connections, and the central station all within easy reach. For attendees coming from outside Amsterdam, whether by train, car, or plane, getting to a venue in the heart of the city is straightforward.

When people do not have to figure out complicated routes or worry about being late, they arrive relaxed and ready. That sounds simple, but it genuinely affects the atmosphere of an event. A stressed arrival sets the wrong tone before anything has even started.

For international guests, Amsterdam’s central location within Europe makes it even more appealing. It is a city people actually want to travel to, which can boost attendance for conferences, workshops, or symposiums that draw a wider audience.

the city becomes part of the experience

There is something that happens when you hold an event in a city like Amsterdam’s center. The surroundings become part of the event itself. Historic canal views, interesting architecture, and the general buzz of one of Europe’s most creative cities all feed into how people feel during the day.

This matters especially for events where inspiration, creativity, or fresh thinking is on the agenda. The environment primes people. Walking along the Groenburgwal canal before a session, grabbing a coffee in a design-driven space, or simply looking out of a window onto old Amsterdam rooftops creates a different headspace than a generic meeting room on a business park.

At @droog, located on the Staalstraat in the heart of Amsterdam, this is something we see every single day. Guests arrive as professionals attending a meeting and leave having had an actual experience. The city around us is not just a backdrop, it is part of what we offer.

what @droog brings to events in the center of amsterdam

@droog is not a typical event venue. It is rooted in Droog Design philosophy, which means every space has been built with intention. Design thinking, sustainability, and purpose-driven environments are at the core of everything here. That translates into event spaces that feel genuinely different.

We have several spaces that each bring something unique to a program.

The grand space on the ground floor can hold up to 90 people seated or 160 standing. It opens directly to our garden and works brilliantly for conferences, talks, panel discussions, networking drinks, or pop-up activations. A stage and full sound and projection setup are included.

Next to it, the red space is our theatre room. Think deep reds, pinks, and purples, a round u-shaped tribune, and professional theatre equipment. It seats up to 80 people and is ideal for presentations, performances, workshops, or anything that benefits from a more immersive setting.

Upstairs, the white space brings a completely different energy. Large white windows looking out over Amsterdam’s historic houses and our garden below. It fits up to 70 in theatre setting or 50 seated with tables, making it a flexible option for meetings, trainings, book launches, or smaller celebrations.

For smaller gatherings, the library is a meeting room with character. Yellow chairs, a long table, flowered wallpaper inspired by a Rijksmuseum painting, and a flat chandelier overhead. It fits up to 10 people and is also a beautiful option for a private dinner.

At the top of our yellow staircase, the cafe restaurant opens daily for lunch and coffee. It has a view over the Groenburgwal canal, a blue butterfly lamp, a curved tiled bar, and a fireplace. For events it fits up to 180 standing or 70 seated, and it might just be our most beautiful space.

Events do not need to stay in one room either. Break-outs, dinners, live recordings, training days, and symposiums often flow across multiple spaces here. We simply open up what is needed.

request quote

a central venue supports your brand

Where you hold an event says something about your organization. Choosing a venue in the center of Amsterdam, especially one with a design-led identity like @droog, signals that you value creativity, quality, and thoughtfulness. That message lands with attendees before the program even begins.

For companies working on culture, innovation, or change, that alignment between venue and intention can be surprisingly powerful. People pick up on it. It shifts expectations in a good direction.

practical reasons that are easy to overlook

Beyond atmosphere and brand, there are plain practical benefits to a central location. Attendees are more likely to extend their visit, explore the city, combine the event with client meetings, or simply enjoy Amsterdam before or after. That increases the overall value of the day for everyone involved.

Catering, hotels, transport, and suppliers are all concentrated in the city center. Logistics are easier to manage. And if something needs to change last minute, there are options nearby.

For international events specifically, Amsterdam Schiphol Airport is only about 20 minutes from the city center by train. That makes a central Amsterdam venue genuinely convenient for guests flying in from across Europe or beyond.

the question behind the question

When people ask why they should organize their event in the center of Amsterdam, what they are really asking is whether the investment is worth it. Whether the location will make a difference to their attendees. Whether it will elevate the event or just add cost.

The honest answer is that it depends on what you want your event to do. If you want people to show up, sit through a program, and leave, location matters less. But if you want people to feel something, think differently, or connect more genuinely, then environment plays a real role. And a central Amsterdam venue with the right character can do a lot of that work for you.

At @droog, we have hosted conferences, workshops, product launches, private dinners, PhD promotions, live streams, and everything in between. The one thing they have in common is that the people who attend remember being here. That is not accidental. It is the result of design thinking applied to every corner of this building, and a location that brings Amsterdam’s energy right to the door.

If you are considering Amsterdam for your next event and want to see whether @droog fits what you have in mind, reach out and we will walk you through the options.

request quote

unique venue for any type of event

a unique venue for any type of event, rooted in design

Finding the right venue is one of the most important decisions you make when planning an event. Not just because of the logistics, but because the space itself shapes how people feel, think, and connect. At @droog in Amsterdam, we believe a venue should do more than hold people. It should inspire them.

That is exactly what we set out to create. A place where design thinking, purpose-driven work, and sustainability come together, so your event leaves a lasting impression.

why the space you choose matters more than you think

Most people focus on capacity and catering when choosing a venue. Those things matter, of course. But the atmosphere, the story behind a space, and the way rooms flow into each other, those are the things guests actually remember.

@droog is built on Droog Design principles. That means every room, every chair, every detail has been chosen with intention. When your guests walk through the door, they immediately sense they are somewhere different. Somewhere that takes design seriously. And that energy carries into your event.

five spaces, one building, endless possibilities

What makes @droog genuinely unique is that no two spaces look or feel the same. Each room has its own personality, and together they give you the flexibility to host almost any type of event imaginable.

The grand space sits on the ground floor and can hold up to 90 people seated or 160 standing. With a giant sliding door that opens to the garden, it is one of the most versatile spaces in the building. Conferences, panel discussions, networking drinks, pop-up stores, or a full-on party, it handles all of it with ease. The space includes a stage, a beamer, and a sound system, so you are well equipped from the start.

Right next to it, accessible through the grand space or garden, you will find the red space. This is our theatre room. Think bold reds, pinks, oranges, and purples. A round U-shaped tribune with movable cushions seats up to 80 people shoulder to shoulder, though 50 to 60 gives everyone a bit more breathing room. It comes fully equipped for professional shows, presentations, and performances. There is nothing quite like it in Amsterdam.

Head upstairs and you will discover three more spaces, each with its own character. The white space is a bright, airy room with large white windows overlooking the old Amsterdam houses and the garden below. It seats up to 70 in theatre setting or 50 with tables, making it ideal for trainings, meetings, book launches, or even a small concert. It also has a beamer and adapts well to different layouts.

The library is a more intimate setting. Flowered wallpaper based on a Rijksmuseum painting, yellow chairs around a long table, a flat chandelier, and windows looking out onto the garden. It fits up to 10 people and works beautifully for focused meetings or private dinners. Small in size, but big in atmosphere.

And then there is the cafe restaurant at the top of our yellow hallway staircase. Arguably our most beautiful space. The blue butterfly lamp, the inside-out cafe concept, a fireplace, curved white tiled bar and kitchen, and a view over the Groenburgwal canal. It fits up to 180 standing or 70 seated, depending on the setup. Open to the public daily for lunch and coffee, it transforms easily into an event space for any occasion.

request quote

one event, multiple spaces

Your event does not need to live in a single room. In fact, some of the best events at @droog use two, three, or even more of our spaces in combination. A keynote in the grand space, breakout sessions in the white space, dinner in the cafe restaurant, and drinks in the garden. The building is designed to flow, so moving between spaces feels natural rather than disruptive.

This flexibility is what makes @droog a unique venue for any type of event. Symposiums, live-stream recordings, product launches, training days, strategy sessions, PhD promotions, weddings, celebrations, and more. Whatever your brief, we can build a setup around it.

sustainability and local thinking built into everything

We do not just talk about sustainability. It is embedded in how the building was designed and how we operate. Local sourcing, responsible materials, and thoughtful construction choices are all part of what @droog stands for. When you host your event here, you are also making a statement about the values your organisation holds.

That alignment between purpose and place is something guests notice. It adds a layer of meaning to your event that a standard hotel conference room simply cannot provide.

design thinking as your event backdrop

There is a reason companies come to @droog when they want to do something different. The environment itself encourages fresh thinking. When people are surrounded by intentional design rather than generic furniture and beige walls, they engage differently. Conversations go deeper. Ideas come more freely. The space does some of the heavy lifting for you.

That is the philosophy behind everything we do. Not to be a backdrop, but to be a catalyst.

practical things worth knowing

Each space comes with its own technical setup. Sound systems, beamers, and staging where relevant. Our team is on hand to help you figure out the right configuration for your event, whether you are hosting 10 people for a private dinner or 160 for a standing reception.

We work with a range of catering options and can connect you with partners who understand our space and our values. And because our building is centrally located in Amsterdam, your guests can arrive by bike, tram, or boat, which feels fitting for a place like this.

ready to find the right space for your event?

Whether you have a clear vision or are still figuring out the format, we are happy to think along with you. Tell us what you are planning, how many people you expect, and what kind of experience you want to create. From there, we can suggest the right combination of spaces and help you build something worth attending.

request quote